 ← Back to Timberhaus Studio
Call 913-308-7758
← Back to Timberhaus Studio
Call 913-308-7758
Basement Remodeling in Kansas City
A basement is the cheapest square footage you will ever add, because the walls and the roof are already there. It is also the space most likely to sit unfinished for a decade, because nothing about it forces a decision.
Timberhaus Studio works across the Kansas City metro, on both sides of the state line. We design and build the lower level ourselves, as one team, from the first sketch through the final walkthrough. A finished basement usually means framing, plumbing, electrical, HVAC, millwork, and finishes, which is often more trades than a kitchen. Running that through one team rather than a designer plus a general contractor plus five subs is the whole point of the model.
Three Ways We Scope a Basement
- Refresh. The basement is already finished and already works. New flooring, paint, lighting, maybe a bar front or a built-in. No walls move and no permits are usually involved.
- Full Remodel. A finished basement that was finished badly, or finished for a household that no longer lives the way it did. Same footprint, new everything, including the parts behind the drywall that were done wrong the first time.
- Reconfigured. An unfinished shell, or a layout that needs to change. Walls go in from scratch, plumbing and electrical get run new, and the room gets planned around what the family actually intends to do down there.
What Actually Decides Whether a Basement Can Be Finished
Four things settle most of it, and all four are cheaper to find out about now than after demolition. Egress comes first: any basement bedroom needs an emergency escape opening, which a walkout usually already has and a below-grade basement usually does not. Ceiling height comes second, because code sets a minimum for habitable space and plenty of older Kansas City basements sit close to it once ducts and beams are counted.
Moisture is third, and it is the one people most want to skip. If water has ever come in, that gets solved before anything gets covered up, because drywall hides a problem without fixing it. Mechanicals are fourth: the furnace, water heater, panel, and duct runs all live down there, and where they sit dictates where the rooms can go. A basement plan drawn without looking at the ductwork is a drawing, not a plan.
One We Built in Lone Jack
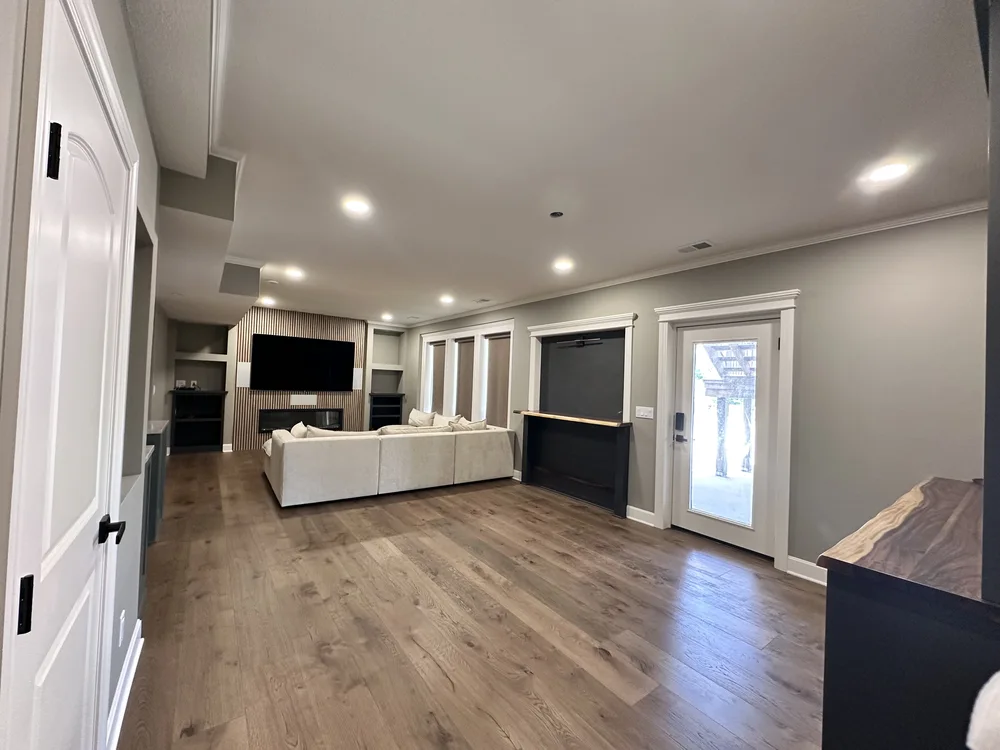
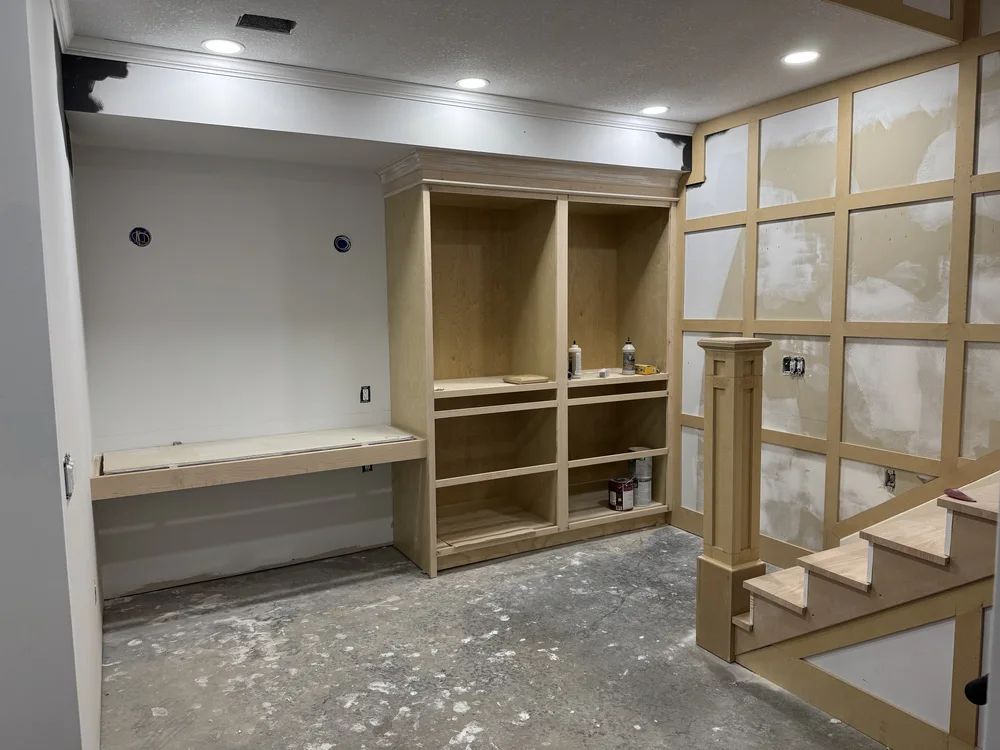
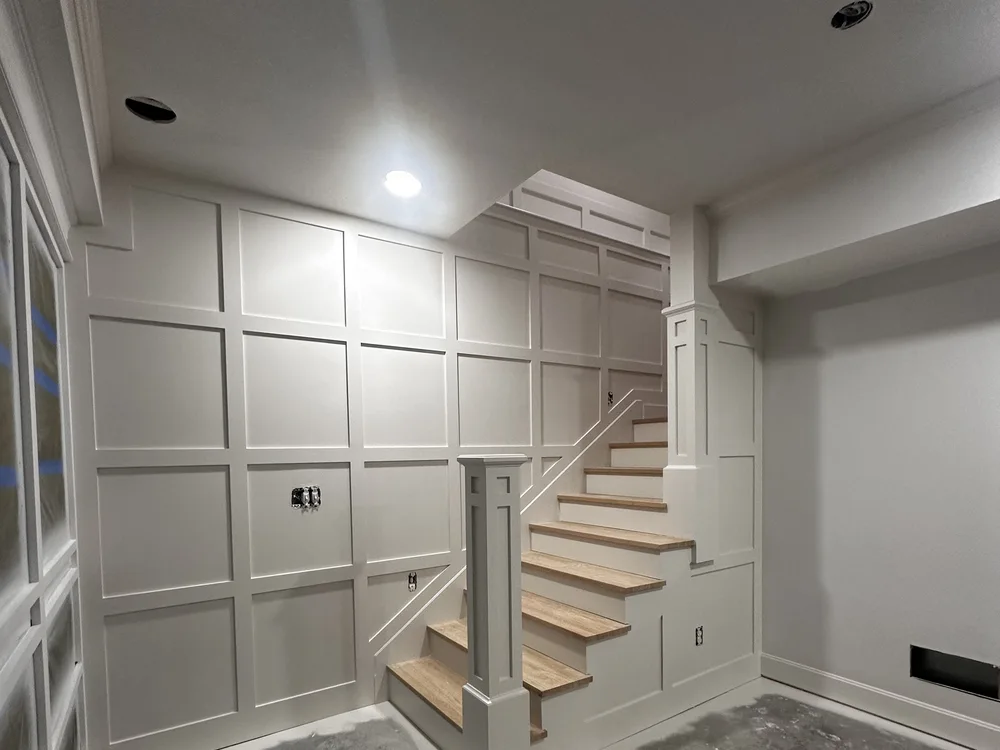
This basement started as a blank canvas: open framing, exposed insulation, a concrete slab, and a walkout wall of windows looking straight out at the pool. Nothing to work around, and nothing telling us what it should become either. So we started with the backyard, because the pool is what the space had to serve.
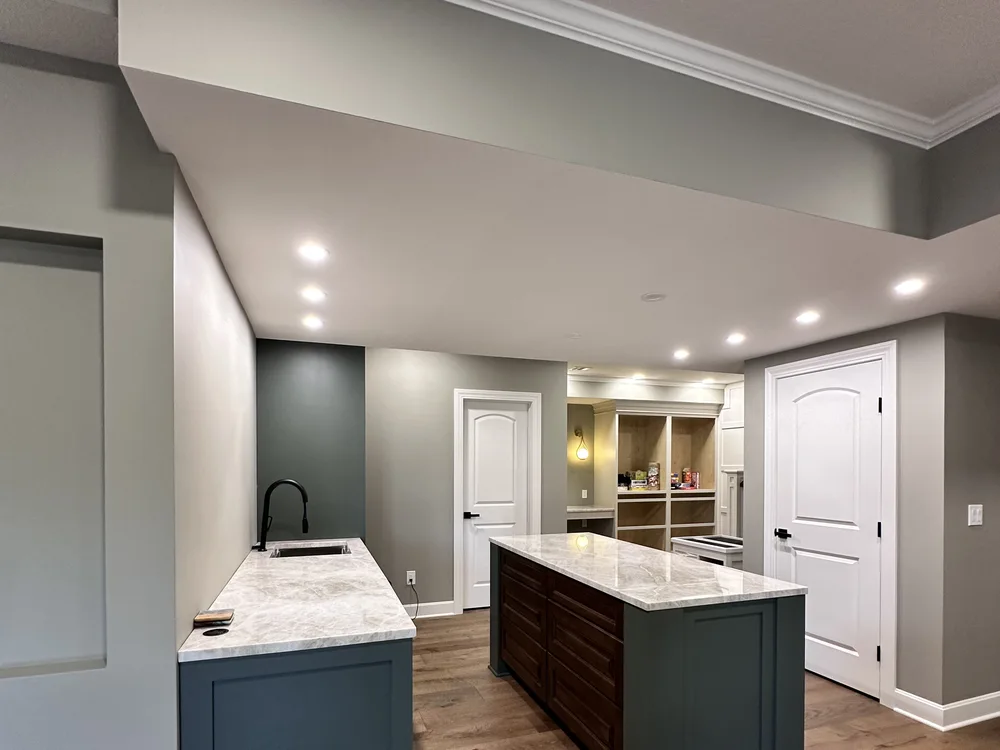
It was a Reconfigured project. Walls went in from scratch and plumbing was run new, since none of it existed yet. That bought room for the three things the family asked for: a media wall for movie nights, a place for the kids to do crafts and board games, and a bathroom on that level so pool traffic never has to go upstairs. The desk and the tall cabinets beside it were built in rather than furnished in, sized for what the kids actually own, which only works if you plan it before the drywall goes up.
See the full project, start to finish →
Permits in Kansas City
Kansas City, MO handles remodel permits through its CompassKC portal. Finishing a basement almost always needs one, because it adds habitable space and involves electrical, plumbing, and often framing. Expect a written scope of work, floor plans, and the relevant trade permits, with review typically running about two weeks. Each suburb we serve runs its own process. We manage all of it as part of the build.
Finishing a Basement in Kansas City
Does a finished basement need an egress window?
If you are adding a bedroom down there, yes. Code requires an emergency escape and rescue opening in any basement sleeping room, and in most finished basements generally. In a walkout that is usually already solved by the existing door and windows. In a below-grade basement it means cutting the foundation wall and building a window well, which is real work and real money. It is the single most common thing that changes a basement plan, so we settle it in Discover rather than halfway through framing.
Can you add a full bathroom to an unfinished basement?
Yes, and it is usually worth it. The Lone Jack basement had no plumbing at all, so every line was run new. What matters is where the existing drain sits relative to the slab. If the bathroom can drain by gravity it is straightforward. If it sits below the sewer line it needs an ejector pump, which is a normal solution and not a problem, just something to know before you price the project.
What if the basement has had water in it?
Then that gets fixed first, and it is not part of the finish work. Grading, gutters, downspout extensions, sometimes interior drainage or a sump. Finishing over a moisture problem buries it behind drywall where you cannot see it until it has already damaged the framing. We would rather tell you the basement is not ready than build a room that fails in three years.
Is my ceiling too low to finish?
Possibly, and it is worth measuring before you get attached to a plan. Code sets a minimum height for habitable space, with some allowance for beams, ducts and pipes that drop below the joists. Plenty of older Kansas City basements sit close to that line. Sometimes rerouting a duct run buys back the inches. Sometimes it does not, and the honest answer is that the space works better as storage.
Do you finish basements as a standalone project?
Yes. A basement is a full project on its own: framing, plumbing, electrical, HVAC, millwork and finishes, often more trades than a kitchen. That is different from how we handle millwork, which we sell as part of a larger project rather than as standalone trim work. A basement is the larger project.
Planning a basement with a bar, a media wall, or built-in storage? Most of what makes a lower level feel finished is custom millwork, and it has to be decided before the drywall goes on.
Curious what a basement remodel actually costs? →