 ← Back to Journal
Call 913-308-7758
← Back to Journal
Call 913-308-7758
A Live-Edge Mantel, and a Whole-Home Remodel in North Kansas City, MO
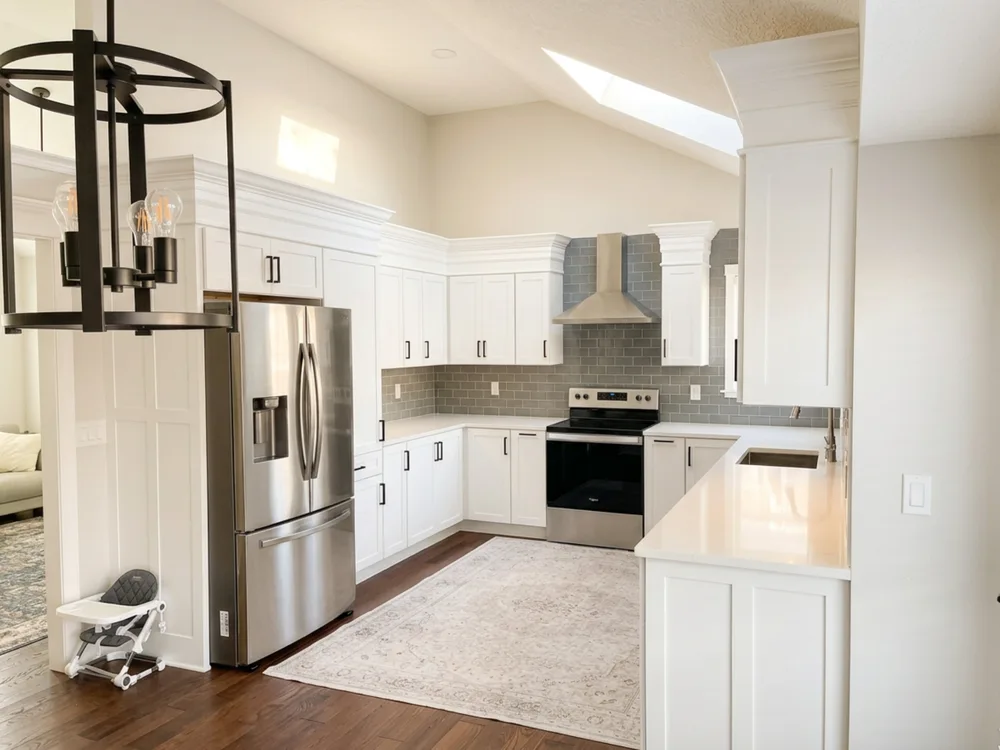
Some projects are one room. This one was the whole house: a kitchen taken down to the studs, two bathrooms rebuilt from the plumbing up, a new fireplace wall, fresh paint throughout, and custom cabinetry wherever it made sense to build in rather than buy.
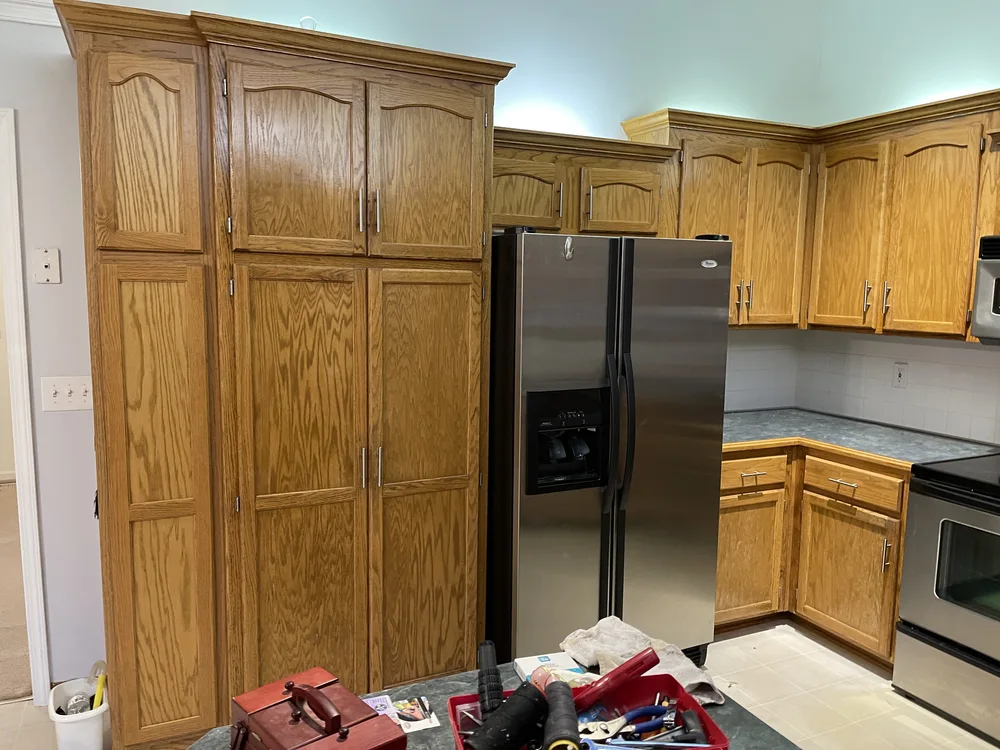
The Kitchen, Taken to the Studs
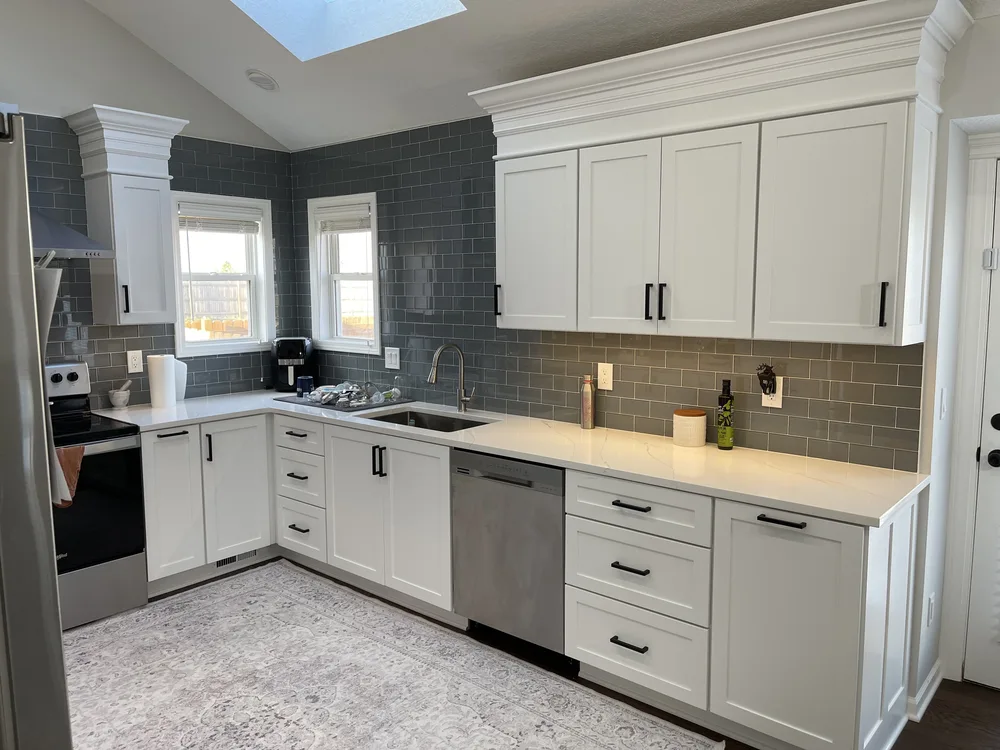
The kitchen was the primary focus and got treated that way. Gutted to the studs, vaulted ceiling and skylight included, then rebuilt with new cabinetry, flooring, countertops, and a full gray subway tile backsplash. Nothing was salvaged as-is. Everything you see in the finished room is new.
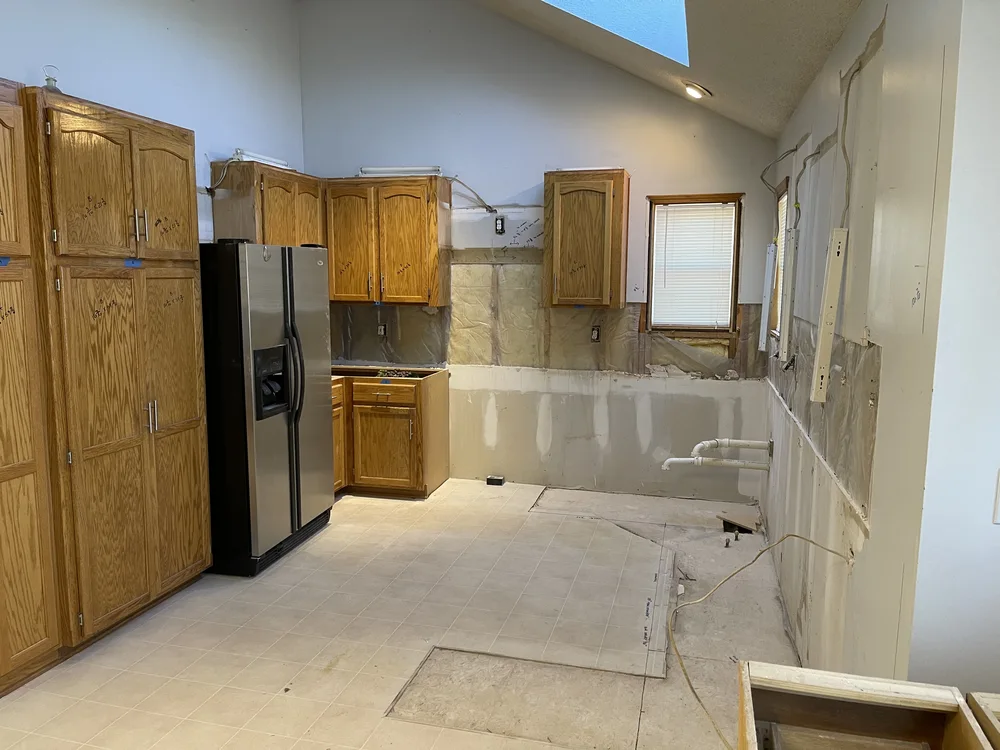
The same approach carried through the rest of the house. Paint went throughout, new flooring followed, and the custom cabinetry wasn’t limited to the kitchen. It shows up in both bathrooms too, built to the dimensions of each space instead of adapted from stock sizes.
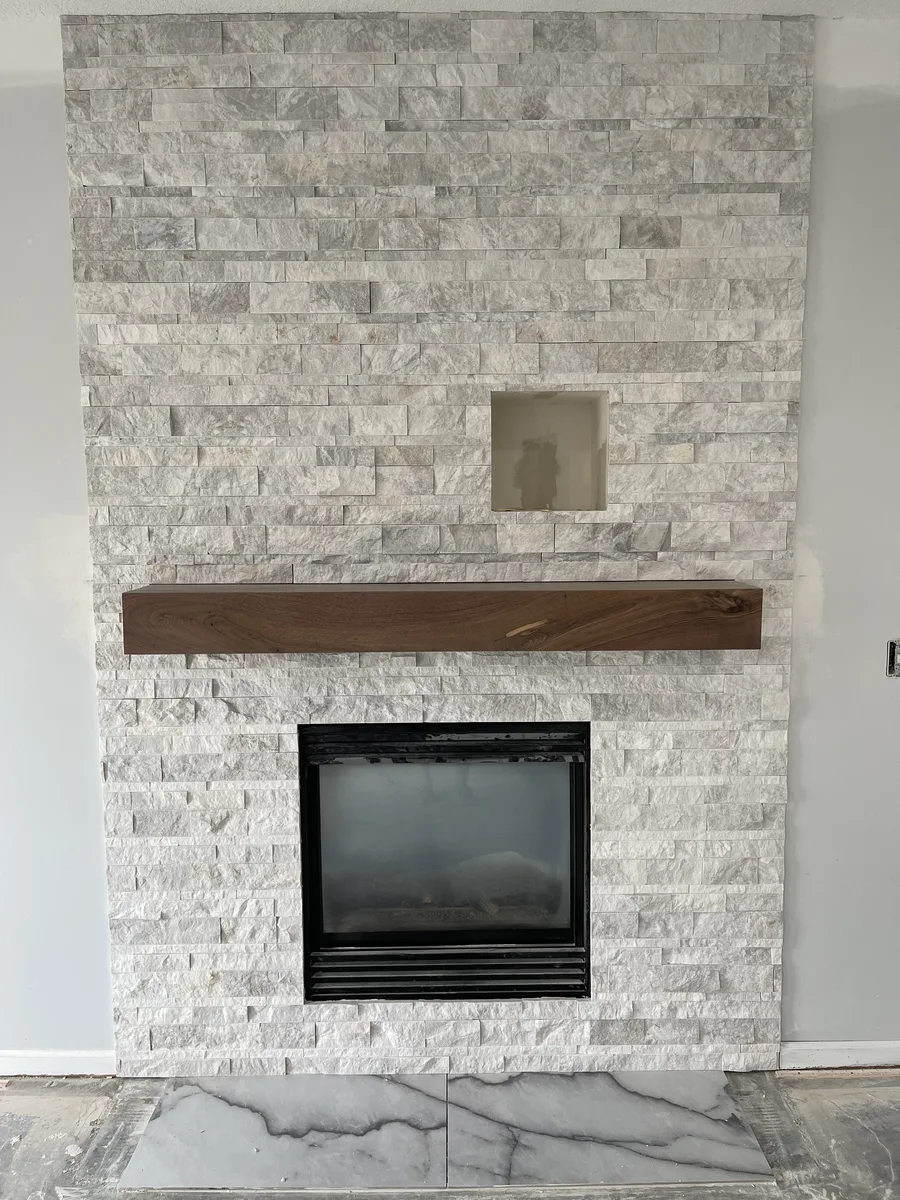
A Walnut Slab Instead of a Mantel Shelf
The fireplace wall was built new: floor-to-ceiling ledge stone tile, a tiled niche, and a thick live-edge walnut slab mounted as the mantel instead of a traditional millwork shelf. It’s the kind of detail that only reads as custom once you notice nothing about it came from a catalog.
Hanging a slab that heavy is a framing decision rather than a finish one. The blocking has to be sitting in the wall before the ledge stone goes on, so the mantel is settled weeks before anybody sees it. Get that wrong and you’re taking the stone back off.
Two Bathrooms, Rebuilt from the Plumbing Up
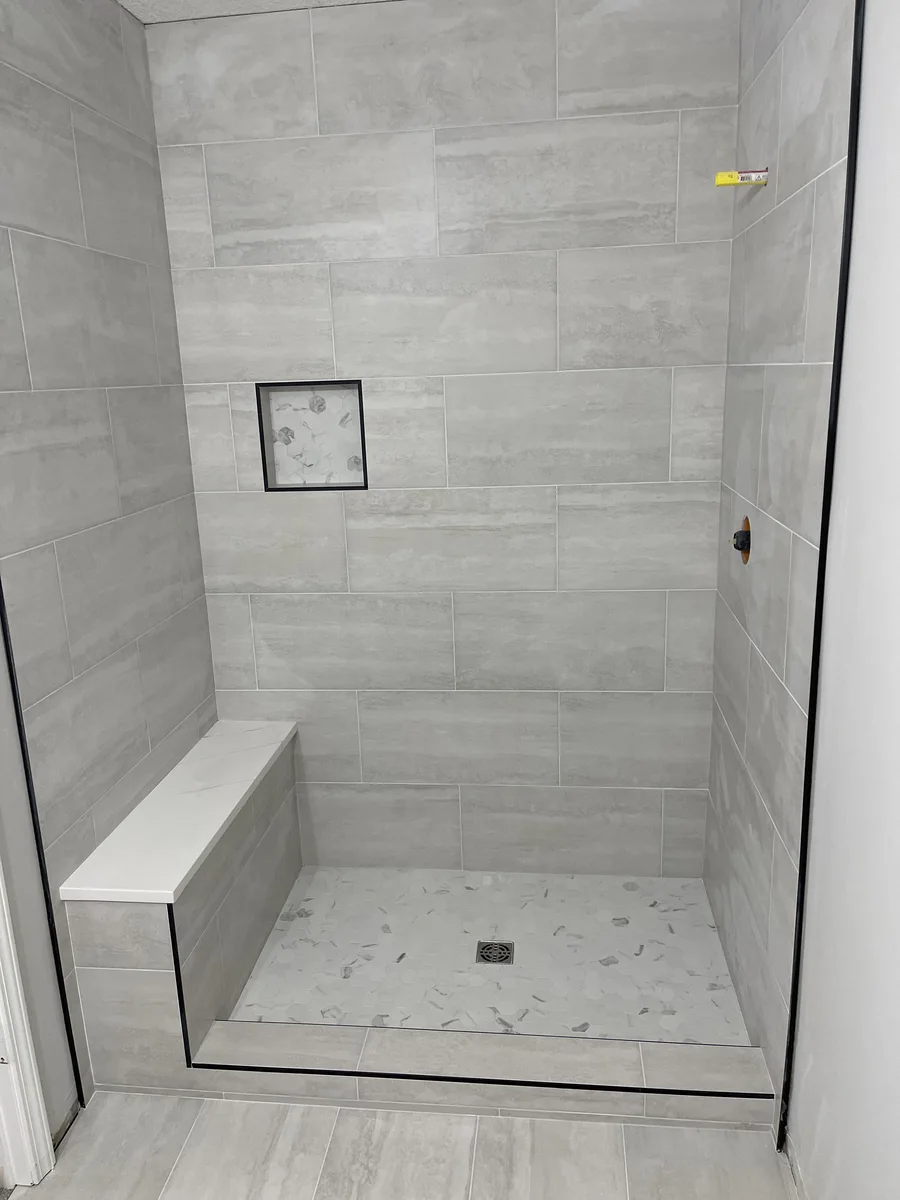
Both bathrooms came out to the plumbing and went back in with nothing carried over. One is built around a walk-in shower with a bench and a niche set into the tiled wall. Neither of those is an addition. A bench that takes weight has to be framed and waterproofed as part of the shower itself, and a niche has to land between studs, so you’re deciding both while the wall is still open.
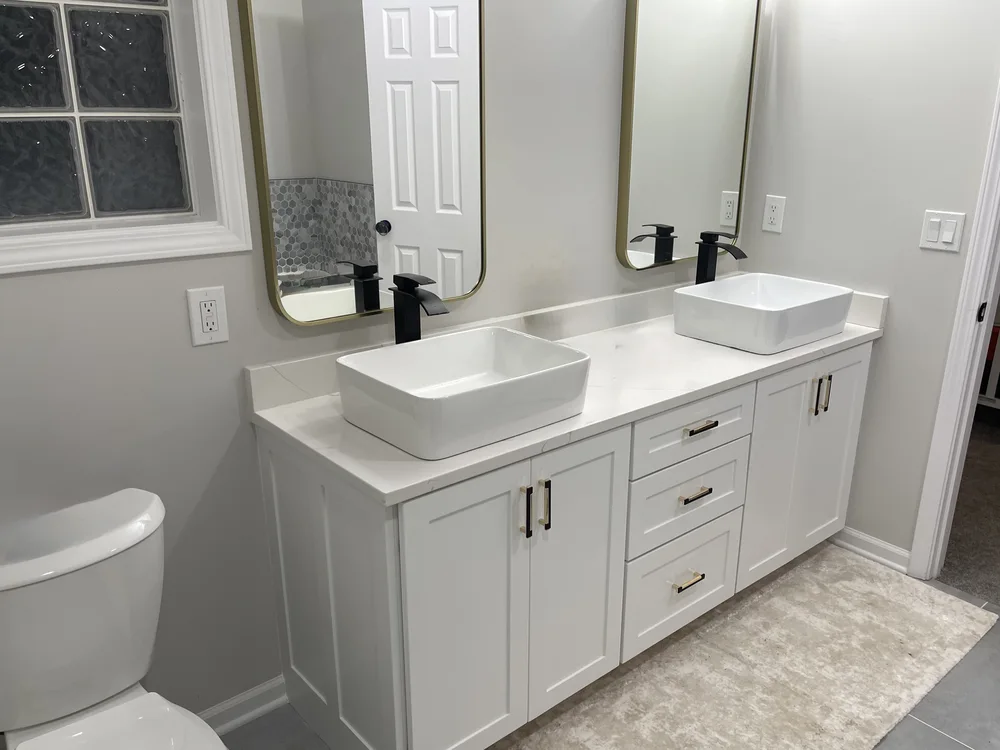
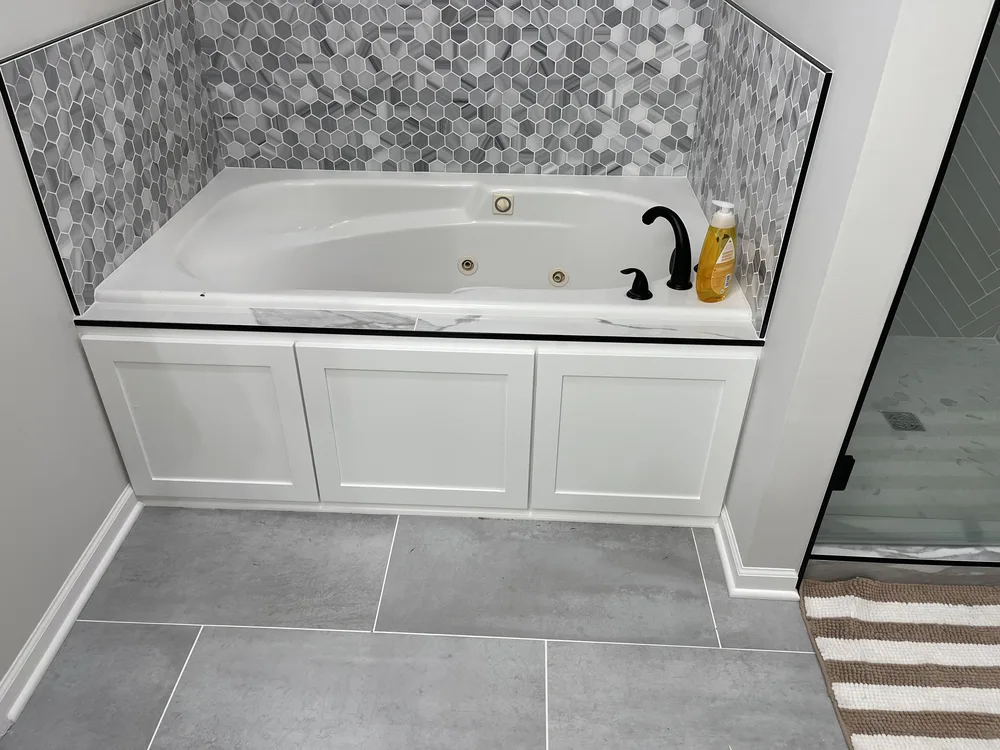
The other room centers on a whirlpool tub with a hexagon mosaic surround and a cabinet apron wrapped around the base. That apron is shop work by necessity. There isn’t a stock panel sized to a particular tub in a particular alcove, so it gets built to the opening it has to fill. The double vanity follows the same logic: vessel sinks and brass hardware on a cabinet made for that wall instead of cut down to suit it.
Sequencing a House Someone Still Lives In
Projects at this scale come down to sequencing as much as design. Knowing what has to happen before what, across a kitchen and two bathrooms at once, without the house being unlivable the whole time. We build that order of operations during Discover, before anything gets demoed.
See how we approach whole-home remodeling in Kansas City →
See how we approach kitchen remodeling in Kansas City →