 ← Back to Timberhaus Studio
Call 913-308-7758
← Back to Timberhaus Studio
Call 913-308-7758
Custom Millwork & Built-Ins
Mantels, built-in cabinetry, feature walls, wainscoting, wet bars, fitted closets. The parts of a room that look like the house came that way, because they were planned before the walls closed rather than bought afterward.
James spent twenty-two years as an installer before starting Timberhaus, and carpentry is still the part of a project he's most likely to be in the shop for. It's also the part most often skipped, because it has to be decided early and can't be added later without undoing work.
Built In, Not Furnished In
A freestanding piece sits in front of a wall. A built-in becomes part of it.
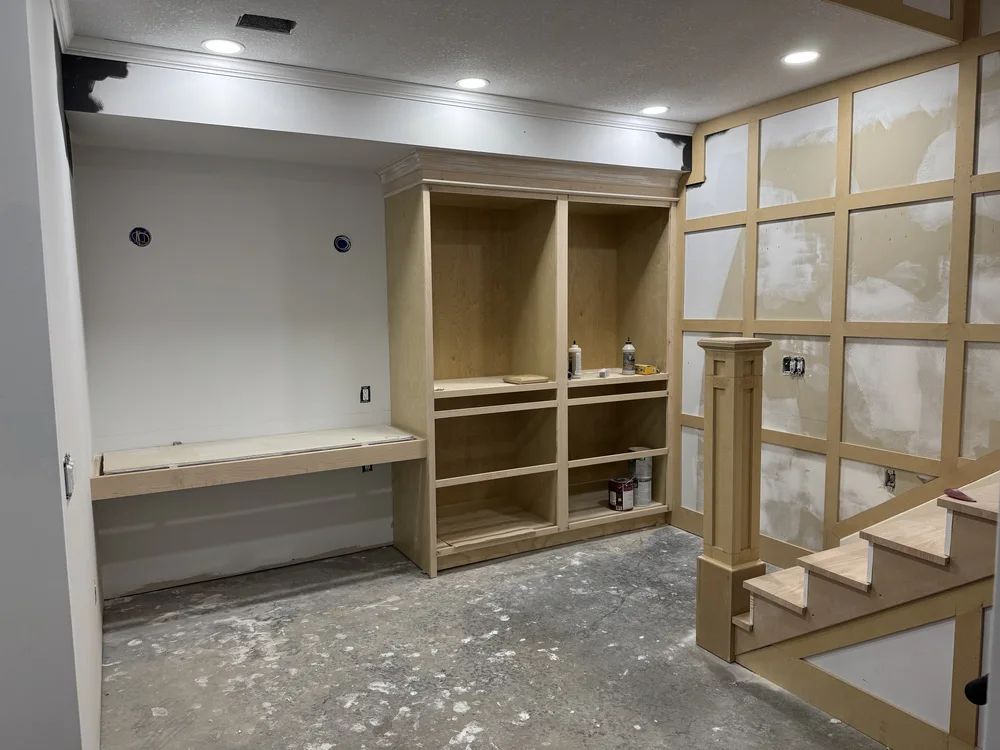
That difference is mostly invisible in a photograph and obvious in a room. A built-in is scribed to the wall that actually exists, not the wall a catalog assumed. Its lighting is wired in. Its framing carries load where it needs to. Its dimensions come from what the family owns rather than what shipped in the box. When it's right, nobody notices it, which is the point.
Why It Has to Be Planned Early
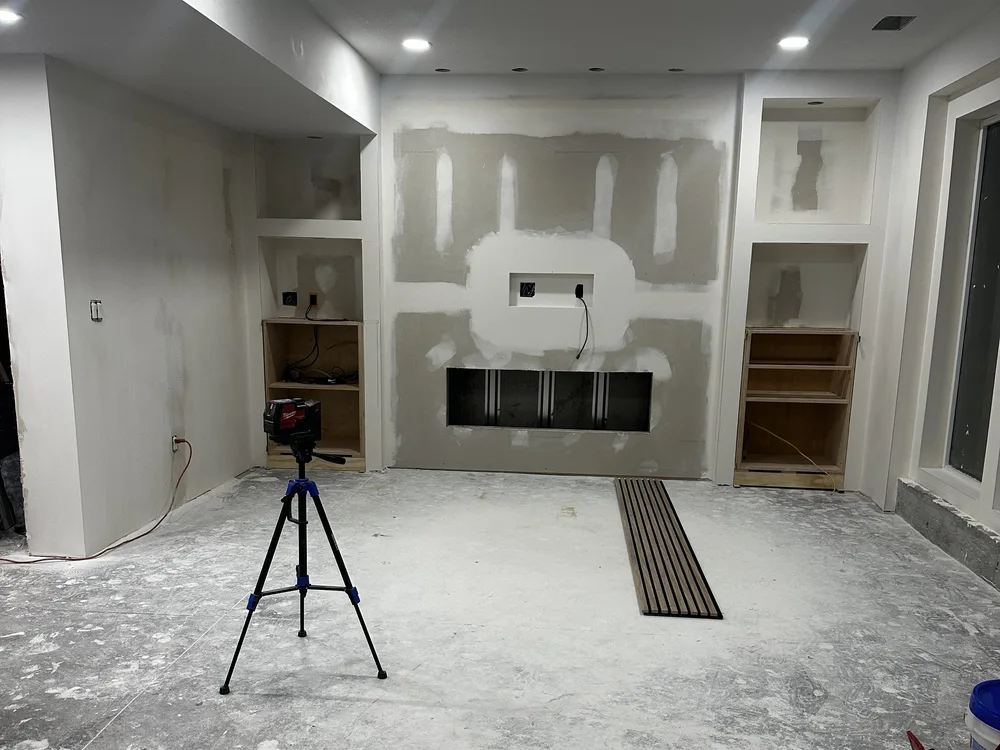
Millwork is the clearest example of why design-build matters, because almost every decision about it happens before anything is visible.
- Blocking goes in before drywall. A floating shelf, a mantel, a wall-hung vanity, a grab bar. All of them need solid backing behind the finished wall, and putting it there costs almost nothing while the studs are open.
- Lighting is wired, not plugged in. Backlit shelving, under-cabinet lighting, a lit niche. Those runs happen during rough-in or they don't happen cleanly at all.
- Framing has to carry it. A media wall with a fireplace opening and cabinetry on both sides is structure before it's furniture.
- The dimensions come from the room. Older houses are rarely square. A piece built to the drawing rather than to the actual wall will show a gap somewhere, and it's always the corner you look at most.
Where It Usually Shows Up
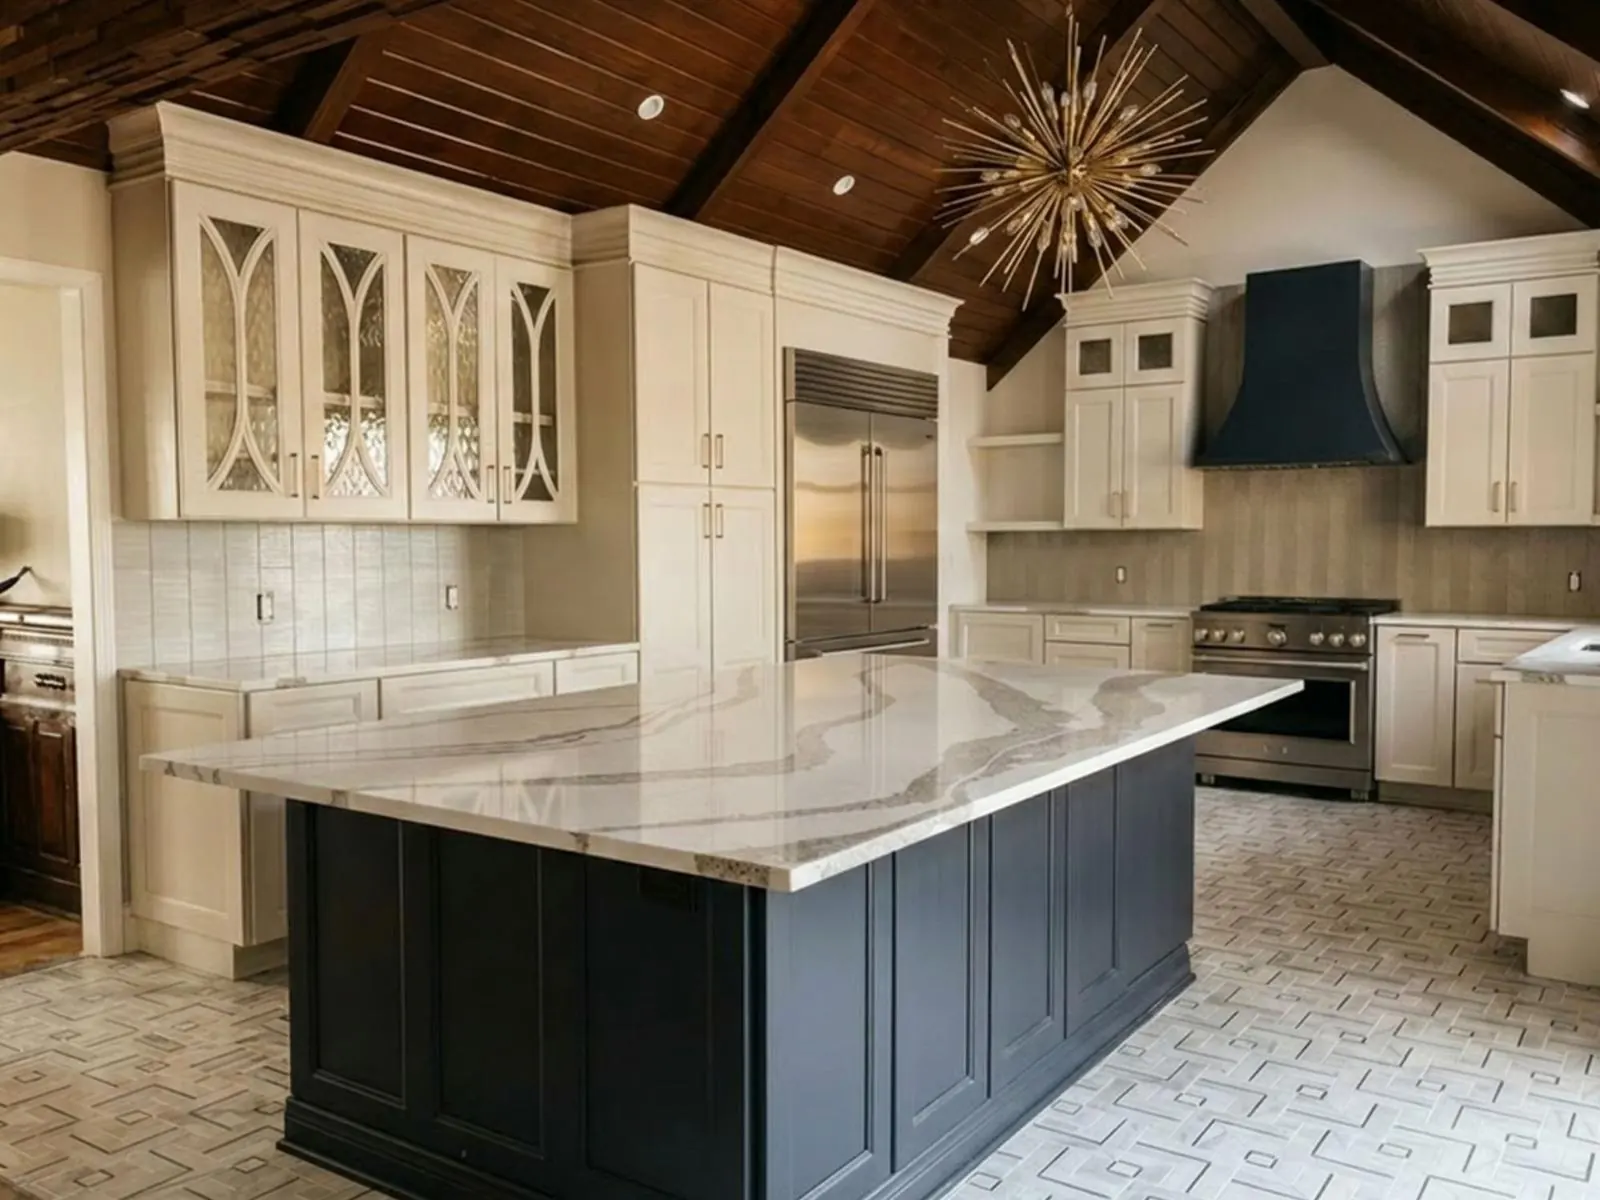
Kitchens. Custom cabinetry sized to the actual room, integrated appliance panels, a hood surround built rather than bought, open shelving that lands where it should.
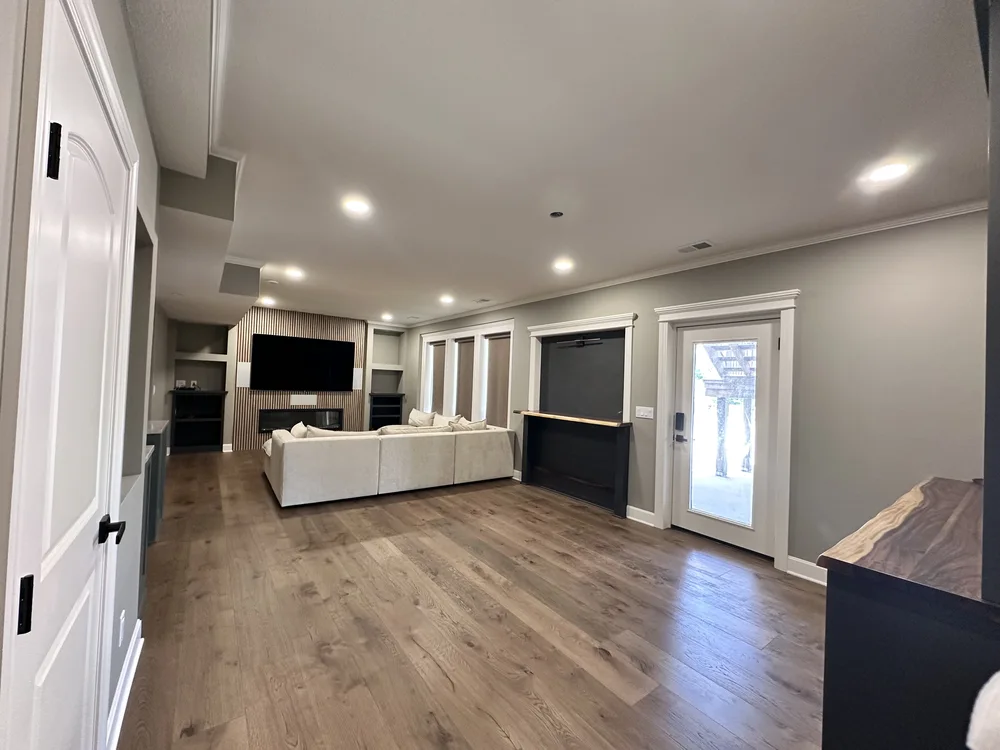
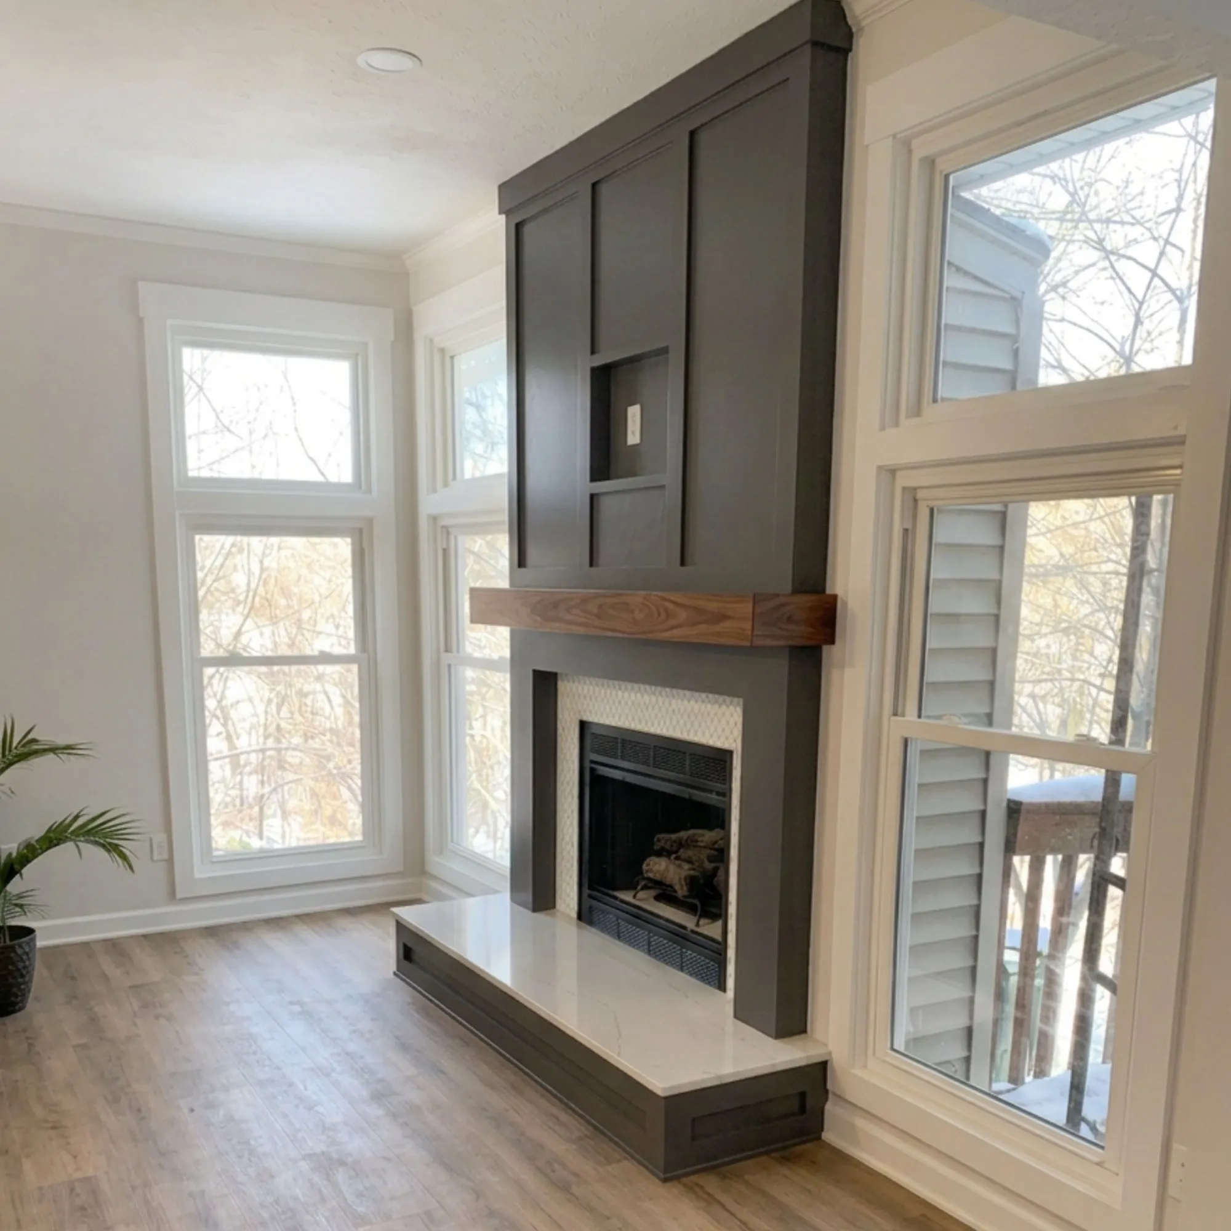
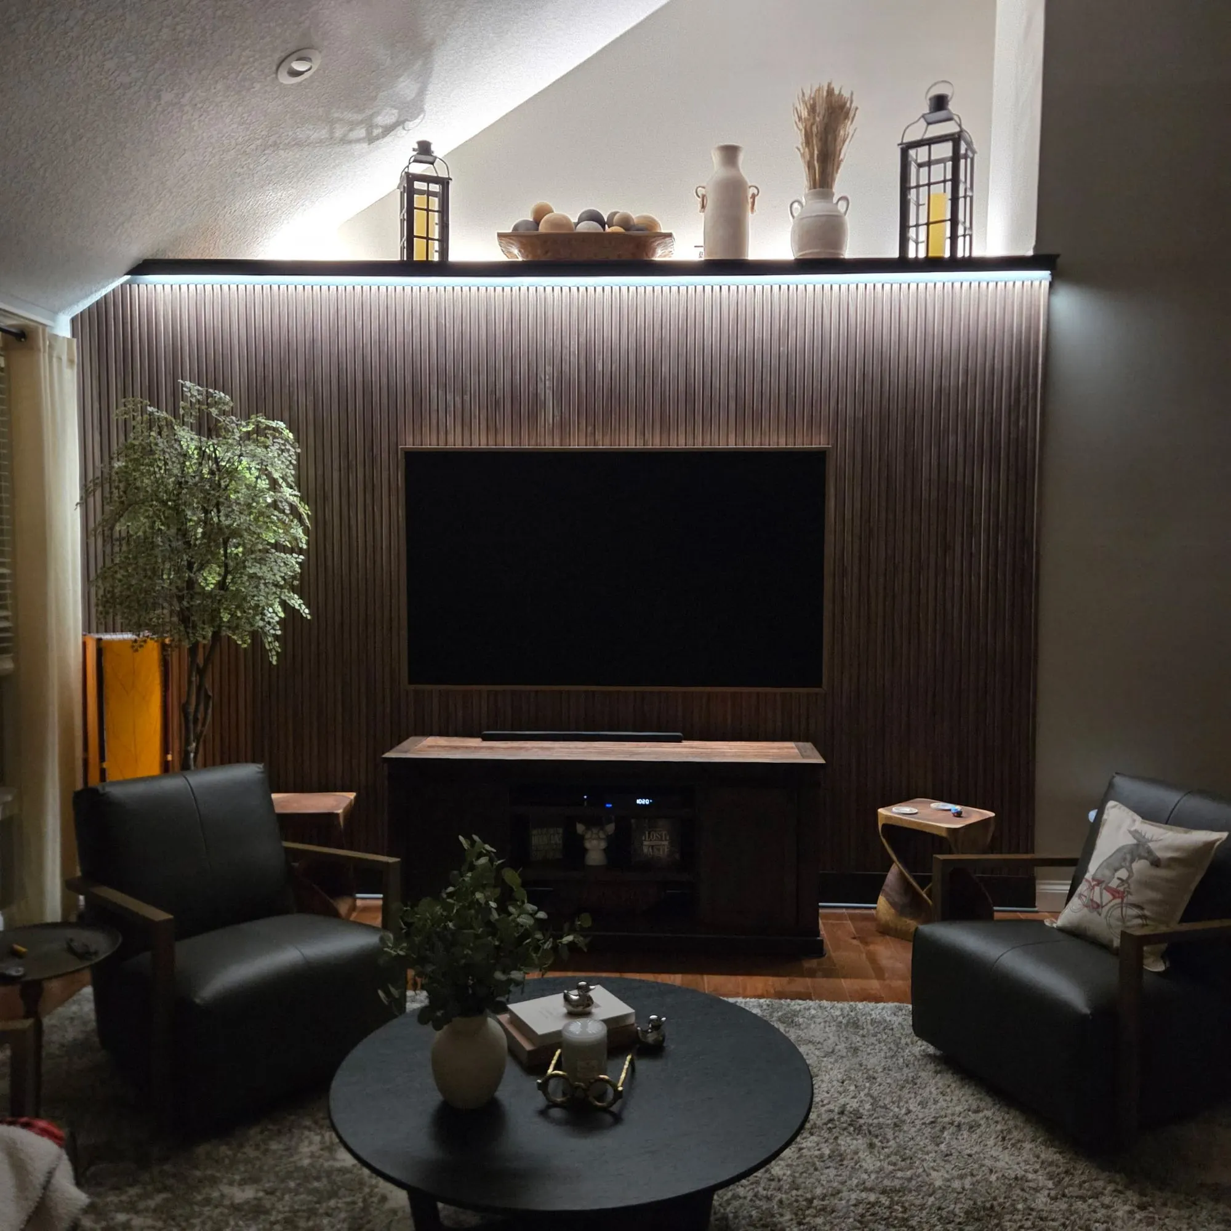
Living spaces. Fireplace surrounds and mantels, media walls, flanking built-ins, feature walls. This is where millwork does the most visible work in a house.
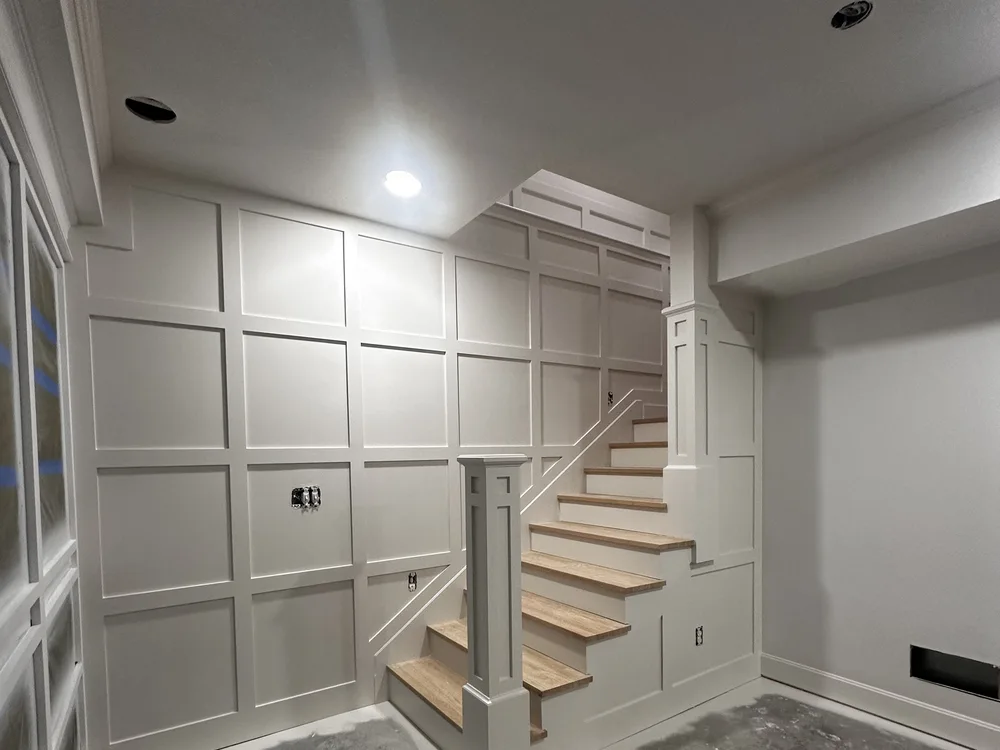
Entries. The first room anyone sees, and the one most often left plain. Paneling, a built-in bench and storage, trim that gives an entrance some weight.
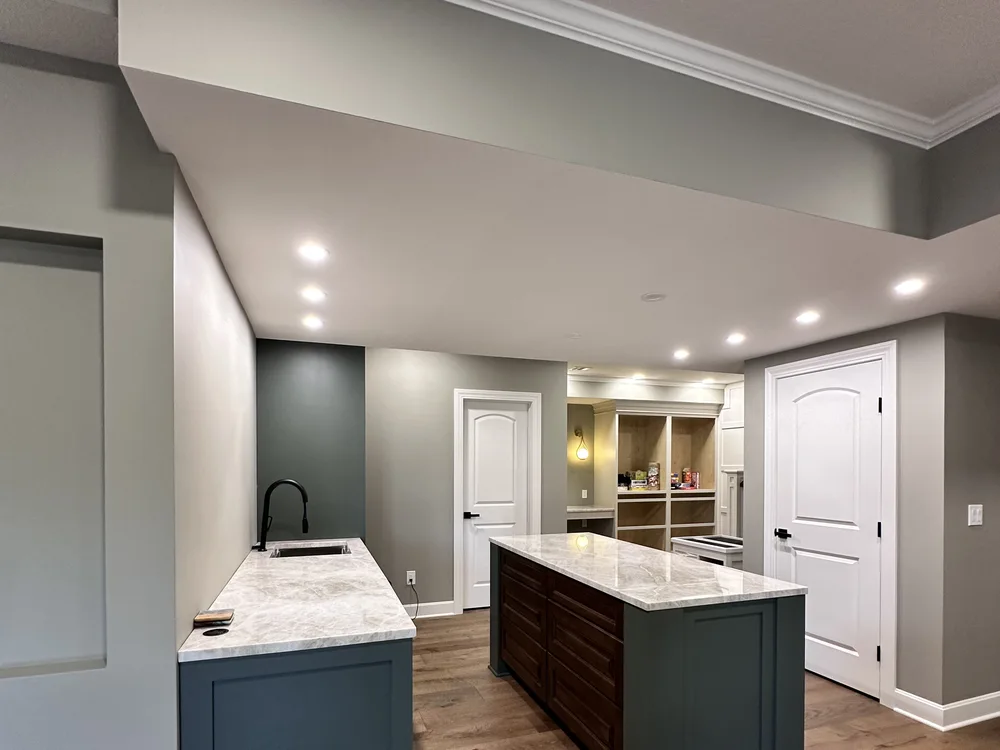
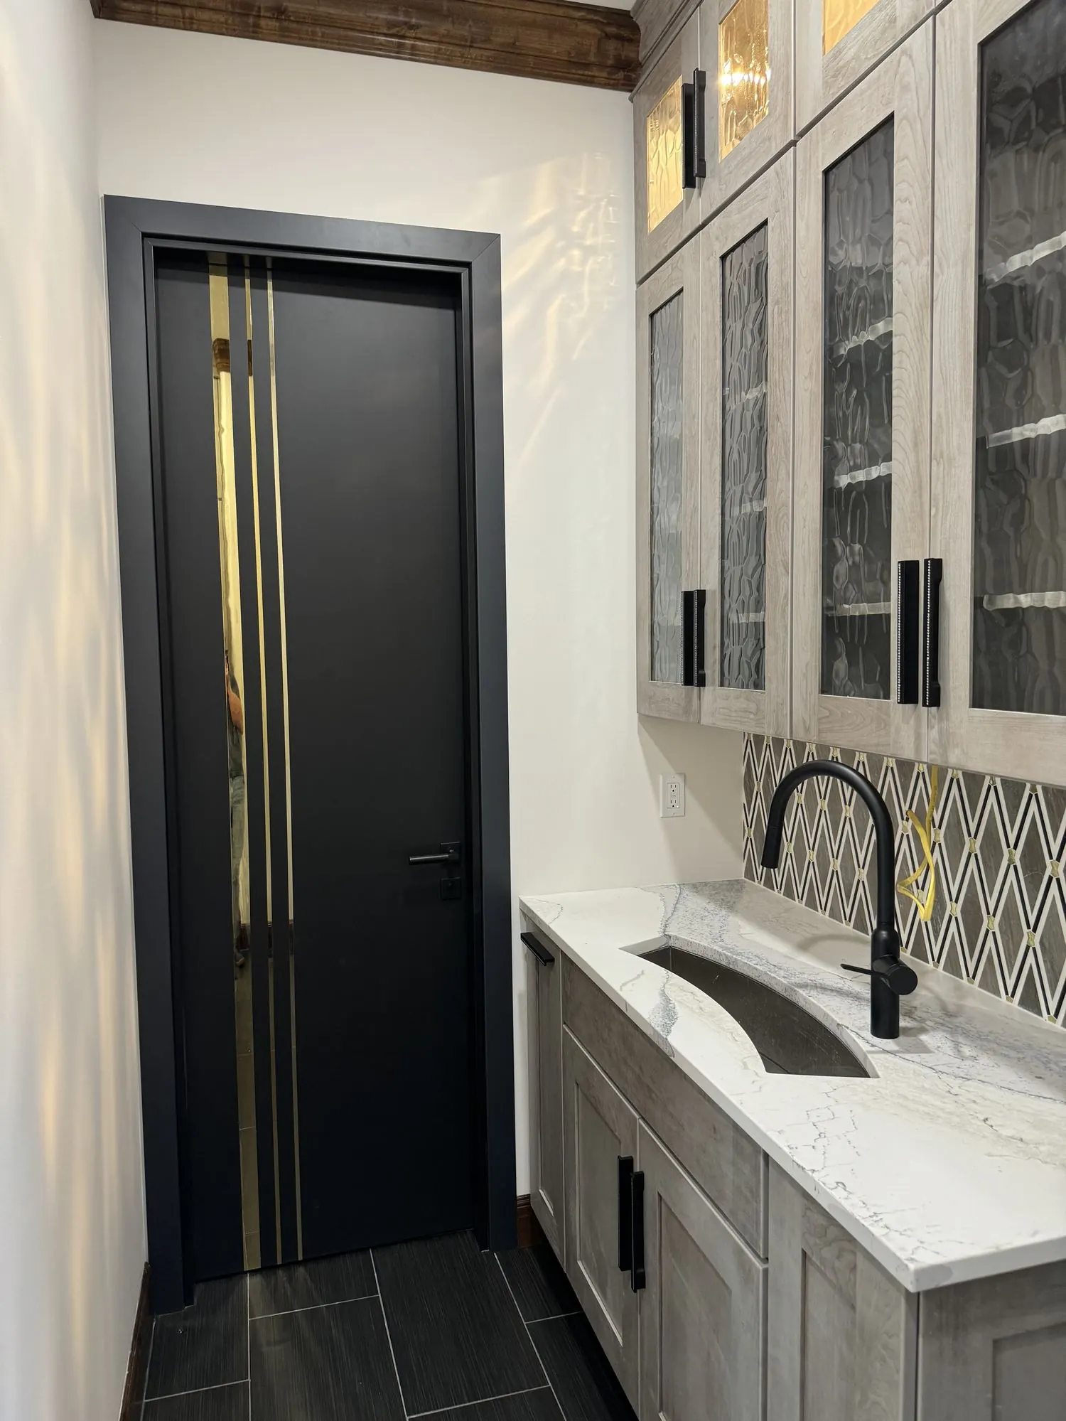
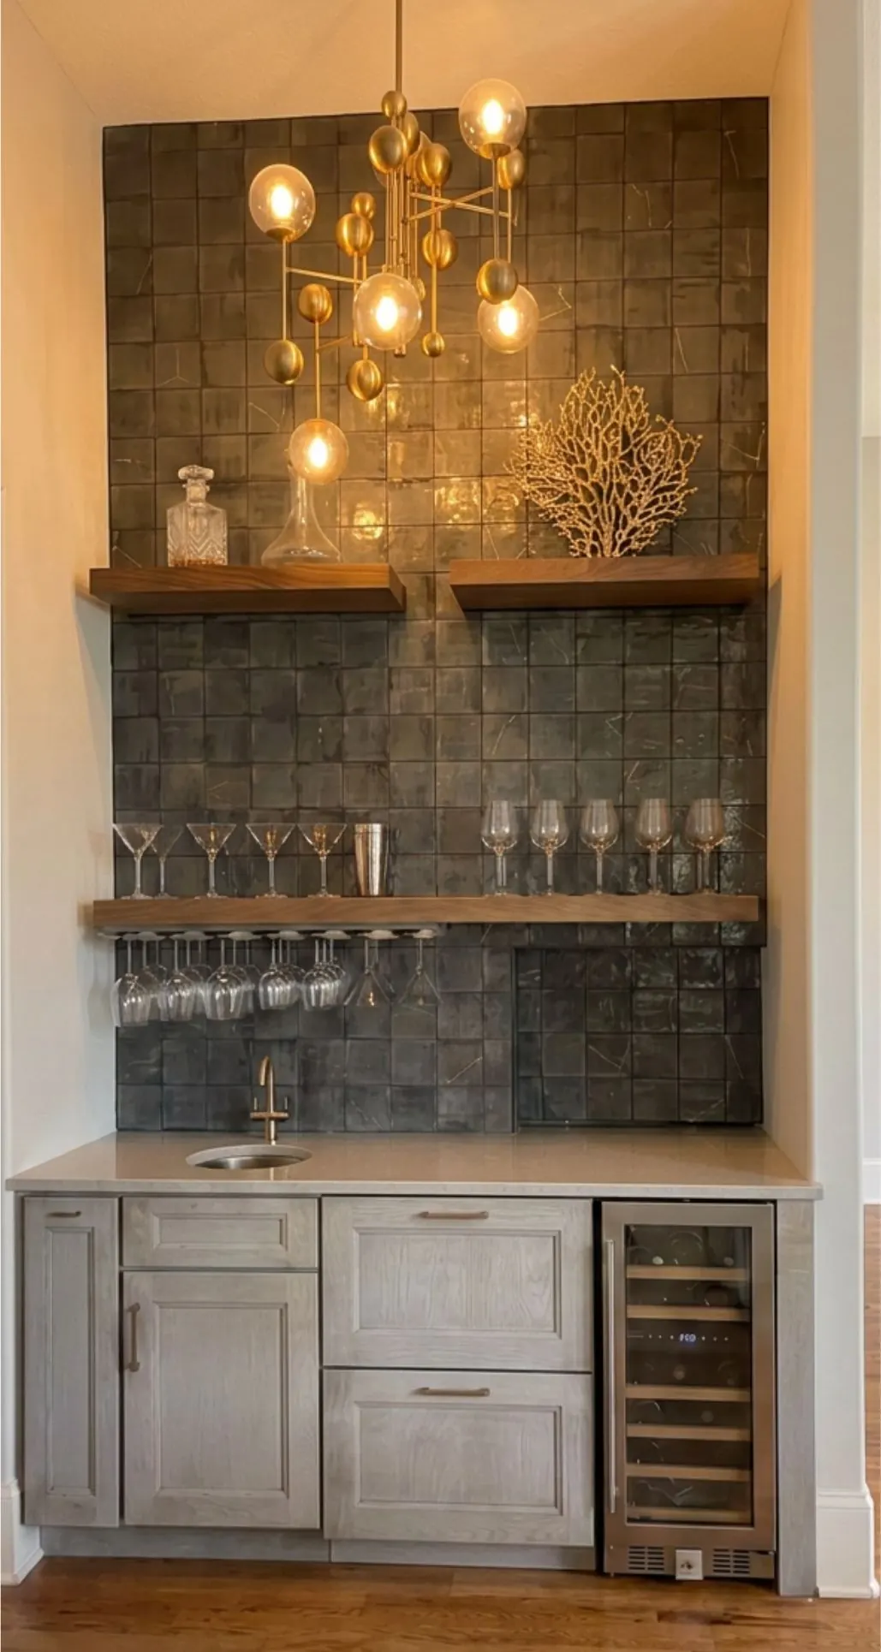
Bathrooms, bars and coffee nooks. Custom vanities, wet bars, glass-front cabinetry, wine storage, the cabinetry that turns a corner of a kitchen into a coffee station.
Closets. Hanging, drawers and shelving built to the room rather than assembled from a kit of parts, so the awkward corners still get used.
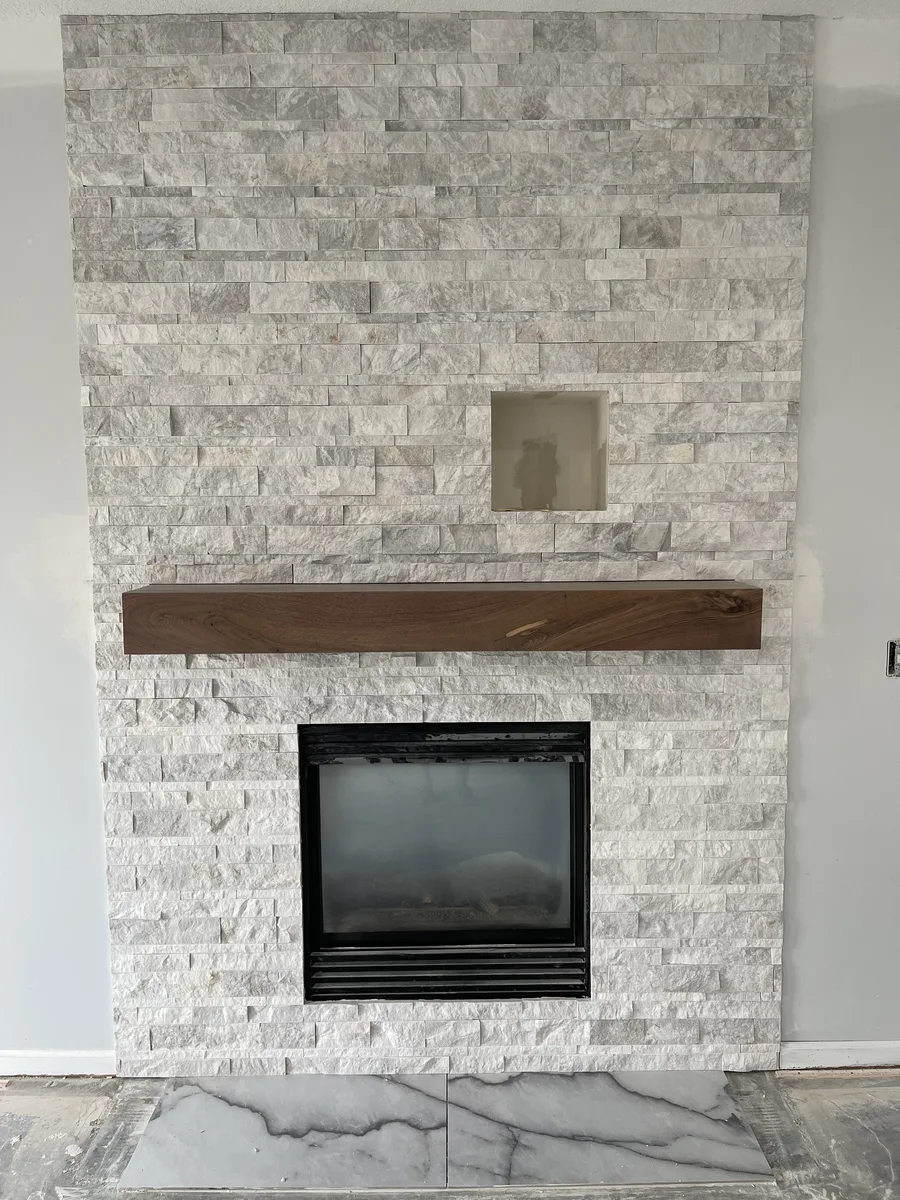
A Live-Edge Mantel in North Kansas City
During a whole-home remodel, the fireplace wall was rebuilt in ledge stone with a live-edge walnut mantel. A slab like that can't be ordered to a dimension. The wall gets built around the piece rather than the other way around, which is only possible when the same team is doing both.
See the full North Kansas City project →
Common Questions
Do you take on millwork as a standalone job?
Generally no. We design and build millwork as part of a larger project, whether that’s a kitchen, a living space, or an entry. The reason is practical: the value of a built-in comes from planning it before the walls close, and a piece added afterward is usually furniture pretending to be architecture.
What’s the difference between built-in and freestanding?
A freestanding piece sits in front of a wall. A built-in becomes part of it, scribed to the actual room rather than to a catalog dimension, with electrical, lighting, and framing planned around it. It’s why a built-in reads as though the house came that way and a bookshelf never quite does.
How early does millwork have to be decided?
During Design, before demo. Blocking, electrical, and framing all have to account for it, and those decisions get made in the first days of construction. Deciding you want a built-in after drywall is up means opening the wall again.
Do you build it yourselves or subcontract it?
James builds it. Carpentry is what he did for twenty-two years before starting Timberhaus, and the millwork is the part of a project he’s most likely to be in the shop for personally.
Can you match trim and millwork in an older home?
Often, yes. Older profiles frequently aren’t stocked anymore, but they can be milled to match so new work reads as original rather than obviously newer. Whether that’s worth doing depends on how much original trim survives and what the room needs, which is a Discover conversation.