 ← Back to Timberhaus Studio
Call 913-308-7758
← Back to Timberhaus Studio
Call 913-308-7758
Whole-Home Remodeling in Kansas City
Remodeling four rooms over four years means paying for the same setup four times and living with a house that never quite matches itself. Doing them in one sequence costs more in a single year and less overall, and the house arrives finished rather than gradually.
Timberhaus Studio is a design-build studio working with homeowners across the Kansas City metro. A whole-home project usually means a kitchen, one or more bathrooms, flooring and paint throughout, and built-in cabinetry wherever buying furniture would be the weaker answer. We design it and build it as one team, under one contract, on one schedule.
Three Ways We Scope a Whole-Home Project
- Refresh. The layout works and the house is sound. Flooring, paint, lighting, hardware and surfaces across every room, done in one pass so the finishes actually relate to each other. No walls move.
- Full Remodel. Room by room down to the studs, same footprint. Kitchen, bathrooms, and the living spaces between them, rebuilt including the plumbing and wiring that nobody sees.
- Reconfigured. The floor plan changes. A wall comes out, a bathroom moves, a kitchen turns to face the back of the house. This is where design earns its fee, because the decisions stop being about finishes and start being about how the house works.
Why Rooms Remodeled Together Have to Be Designed Together
The argument for a whole-home project is not that it is convenient. It is that the rooms are connected whether or not you treat them that way, and the connections are expensive to discover late.
Flooring is the clearest case. Run it continuously and it has to be selected once, ordered from one dye lot, and installed after every room that could damage it. Phase the work and you get transitions at every doorway, a second delivery charge, and a colour match that was close in the showroom and obvious in daylight.
Plumbing and electrical are the expensive case. Opening a wall for a kitchen is the cheapest moment to run a line to the bathroom on the other side of it. Close that wall, finish the kitchen, then start the bathroom eight months later, and the same line costs several times as much and puts a hole in a room you just paid to finish.
Sequence is the case people underestimate. Cabinetry is ordered weeks before it is needed. Flooring goes in after cabinets but before baseboards. Paint follows drywall repair, and inspections sit between stages whether or not the schedule accounts for them. A whole-home project is mostly a scheduling problem wearing a design problem’s clothes, which is the argument for one team holding the whole sequence rather than four contractors each optimising their own week.
One We Built in North Kansas City
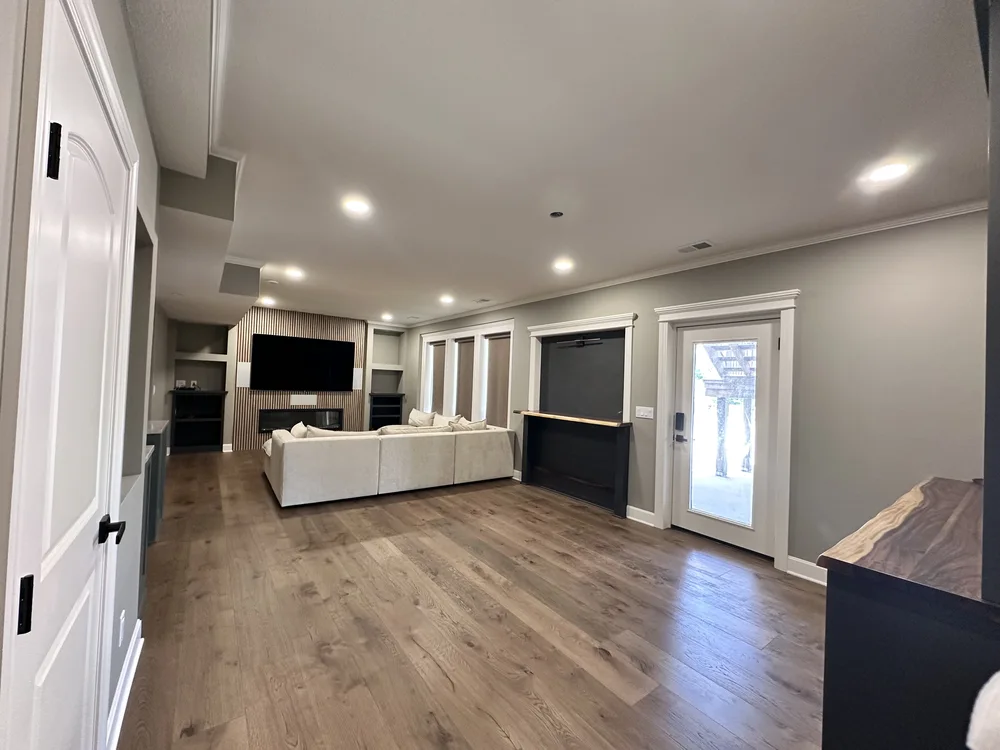
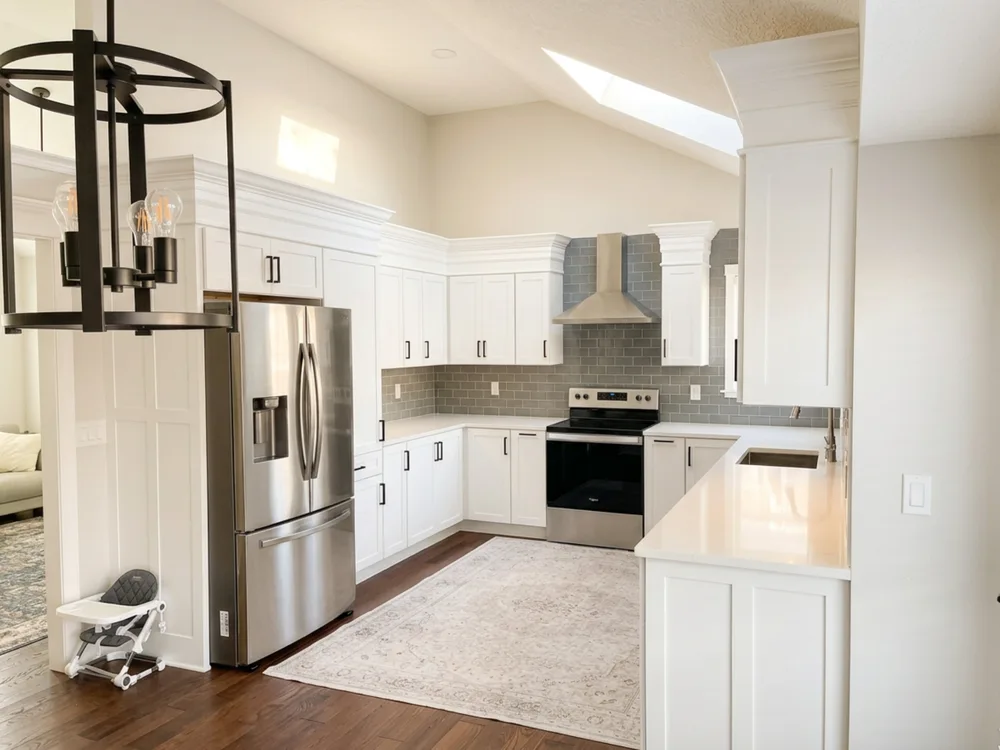
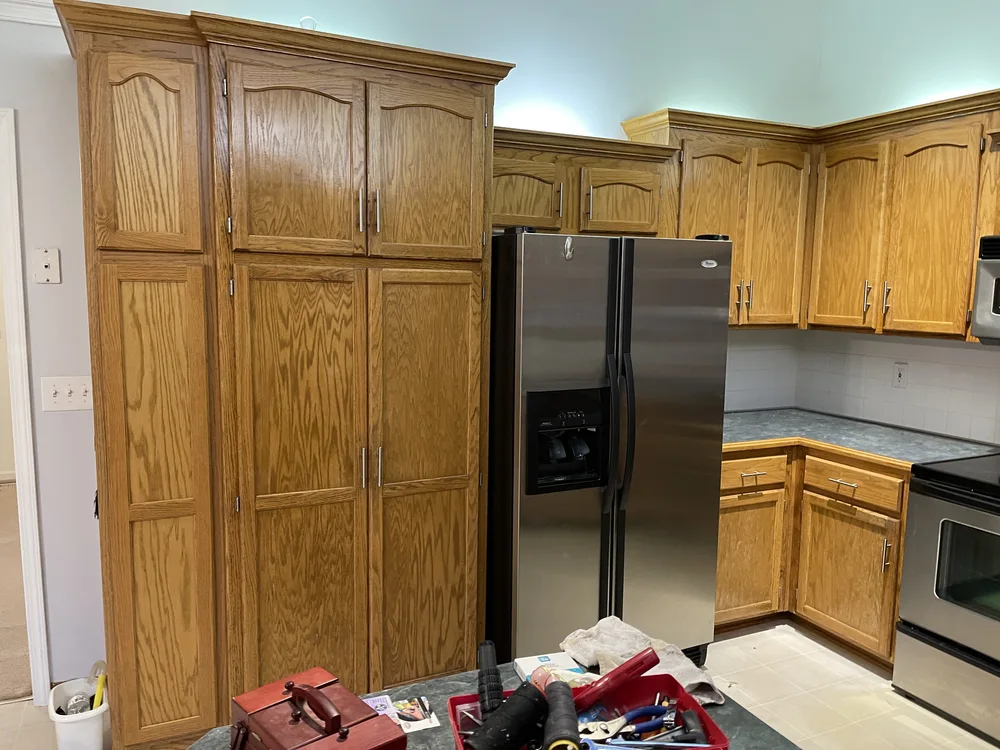
This one was the whole house. The kitchen came down to the studs, skylight and vaulted ceiling included, and went back as new cabinetry, new flooring, new countertops and a full gray subway tile backsplash. Nothing in the finished room was salvaged from the old one.
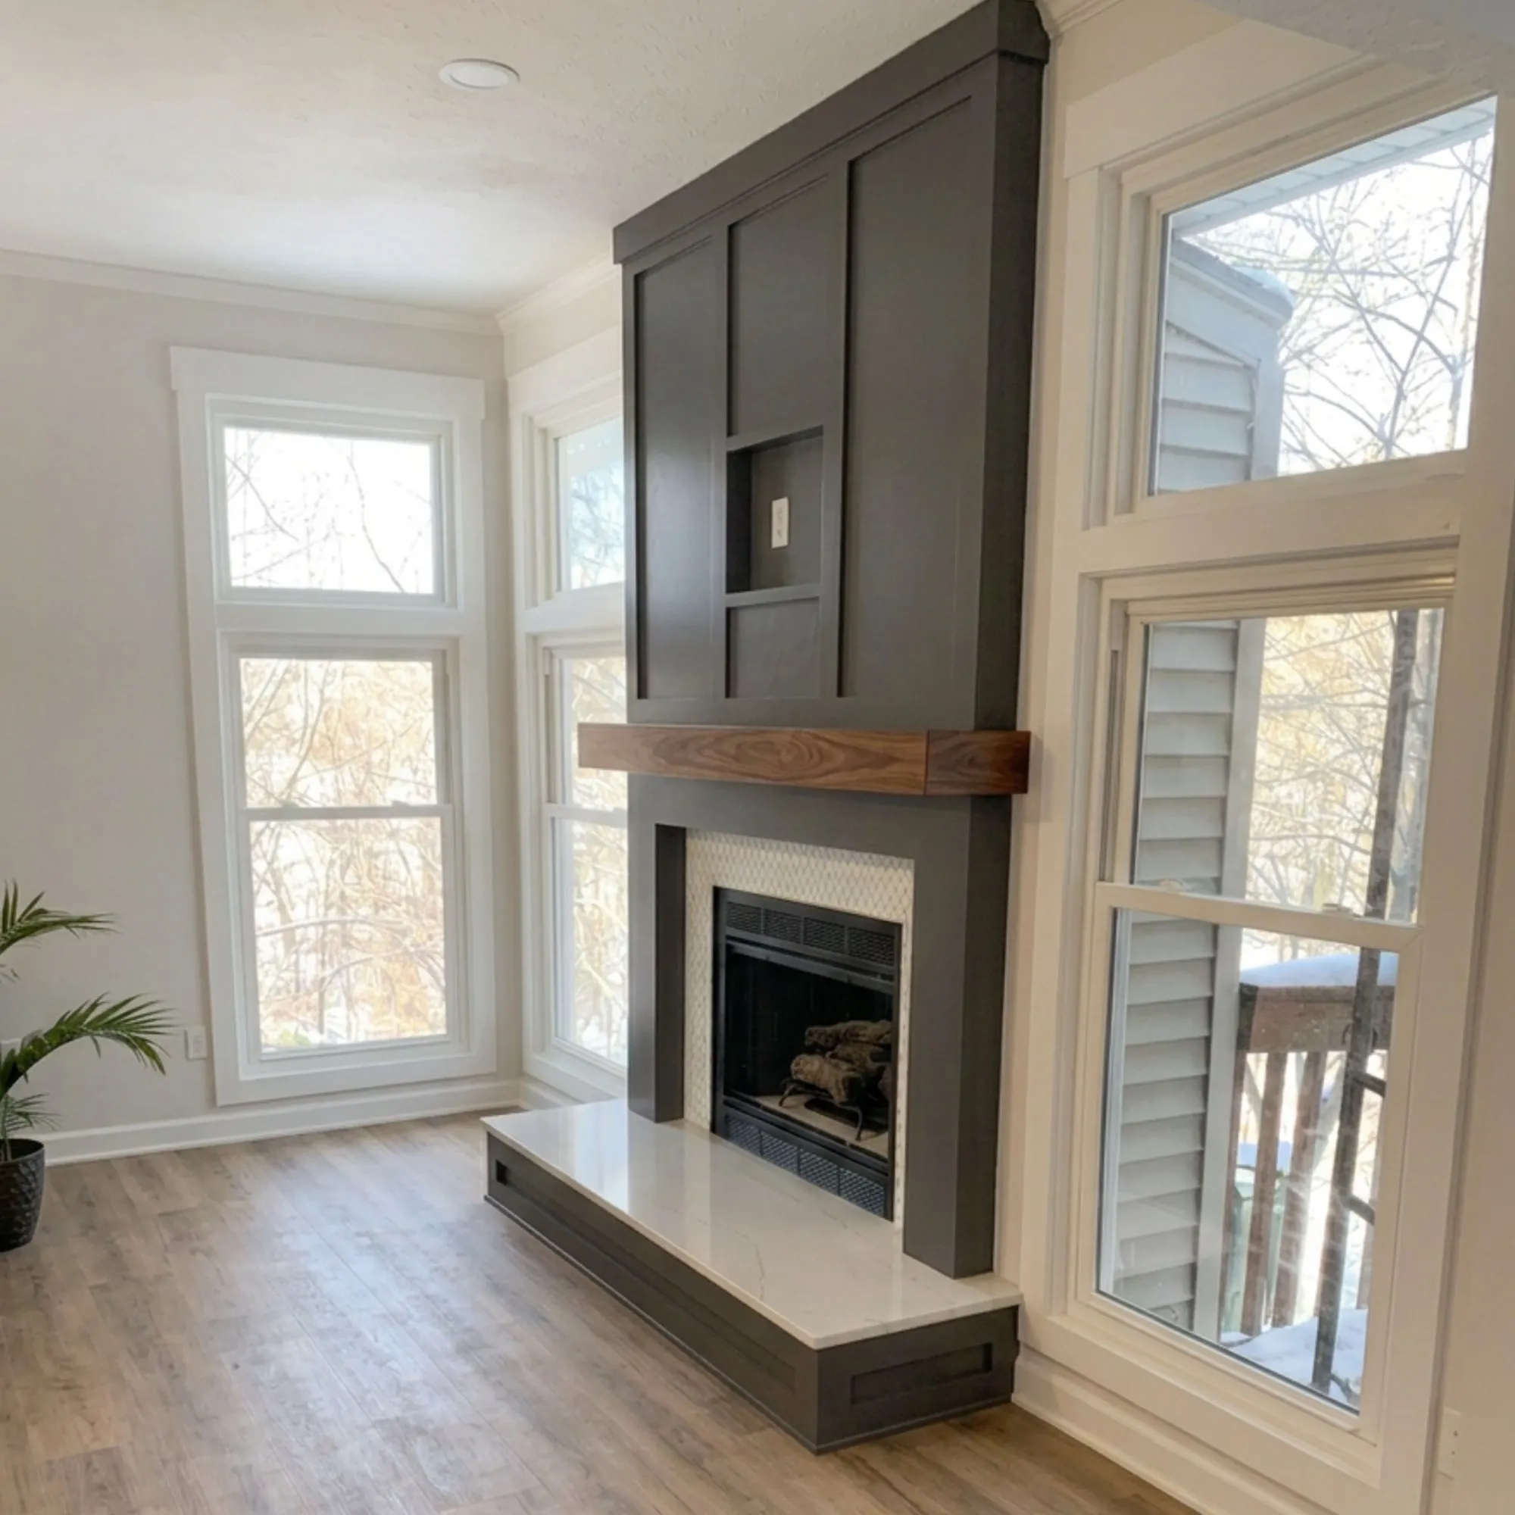
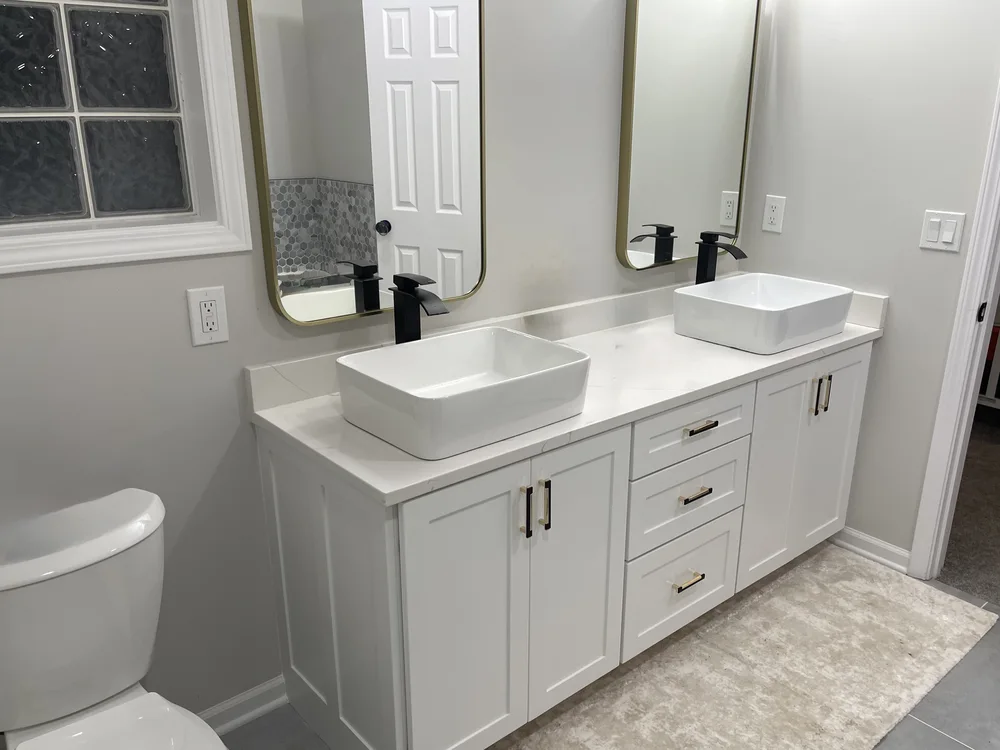
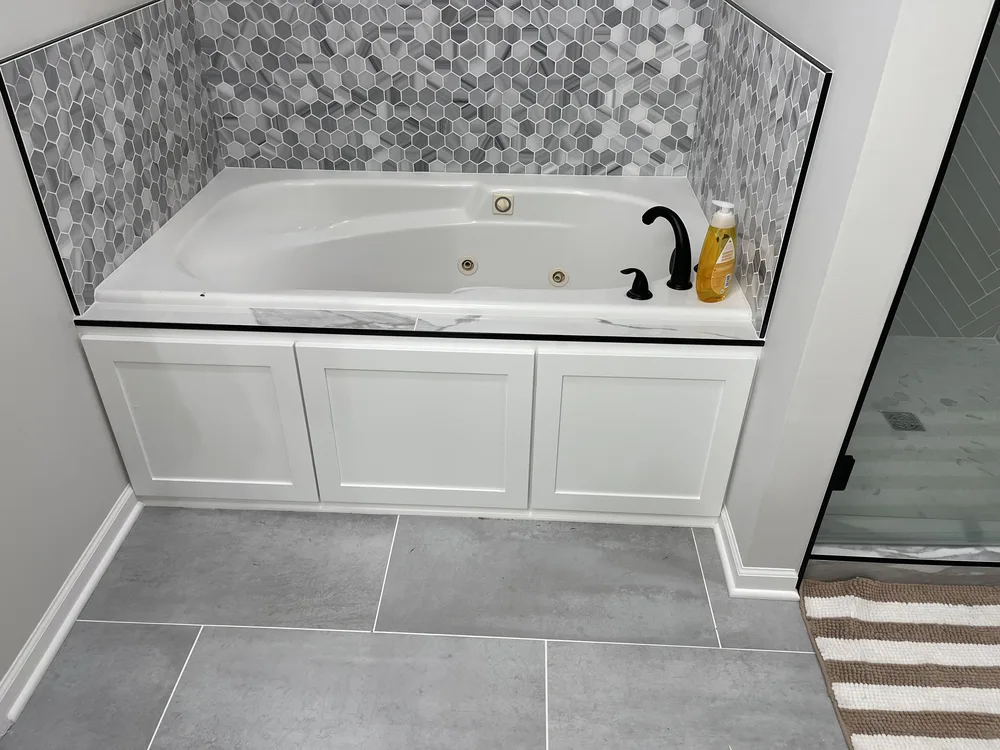
Two bathrooms were rebuilt from the plumbing up, one with a whirlpool tub set into a hexagon mosaic surround and a custom cabinet apron, the other with a tiled shower and a built-in bench. A new fireplace wall went in with ledge stone and a live-edge mantel. Paint ran throughout, flooring followed, and custom cabinetry was built in wherever it made more sense than buying a piece of furniture that almost fit.
The sequencing is what made it one project rather than five. The kitchen drove the schedule because it had the longest lead times and the most trades, and everything else was arranged around keeping the household functional while it happened.
See the full project, start to finish →
Permits in Kansas City
Kansas City, MO handles remodel permits through its CompassKC portal. A whole-home project normally needs several: a building permit for the structural and framing work, plus separate electrical, plumbing and mechanical permits, each with its own inspection. Filing them together and sequencing the inspections around the build is part of the job, and every suburb we serve runs its own process. We manage all of it.
Remodeling a Whole House in Kansas City
Is it cheaper to remodel the whole house at once than one room at a time?
Usually, yes. Demolition, dust protection, permits, and a trade’s minimum call-out get paid once instead of four times, and a tile setter who is already on site for a bathroom will price a kitchen backsplash differently than one brought back six months later. The saving is real but it is not half. Expect the advantage to show up in the labour and mobilisation lines, not in materials.
Can we stay in the house while you work?
Most clients do. The sequence is built around it: we work in zones, keep one bathroom in service for as long as possible, and put up dust barriers between the work and the rest of the house. The hard stretch is the kitchen, and it is worth planning where you will cook before demolition starts rather than after.
How long does a whole-home remodel take?
Longer than the sum of the rooms, because some work has to wait on other work. Flooring runs after cabinetry, paint follows drywall repair, and inspections sit between stages. We give you a schedule at the end of Design with the sequence written out, so you can see what is happening in which week rather than being told a single number at the start.
Do we have to do every room, or can we phase it?
Phasing is normal and we plan for it. What matters is deciding the whole scope during Design even if you build it in two stages, because the decisions interact: where the plumbing runs, how the flooring transitions, whether a wall comes out. Designing stage one without knowing stage two is how phased projects end up undoing their own work.
Does the whole house have to match?
No, and it usually should not. What the rooms share is a logic rather than a palette: consistent hardware finishes, flooring that runs continuously, trim profiles that repeat. Beyond that a primary bathroom can be quieter than a kitchen. Rooms that match too closely read as a showroom instead of a house.
Most of what makes a whole-home remodel feel deliberate rather than assembled is custom millwork, and every piece of it has to be decided before the drywall goes on.
Curious what a whole-home remodel actually costs? →