 ← Back to Journal
Call 913-308-7758
← Back to Journal
Call 913-308-7758
A Bathroom of Its Own, and a Basement Built for Pool Days
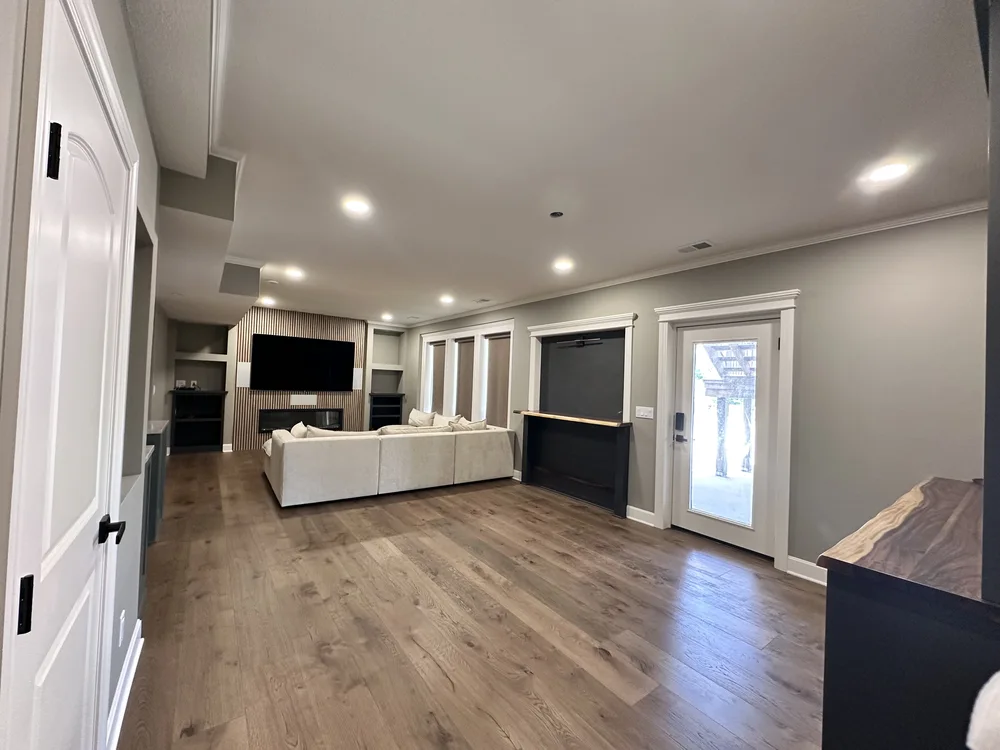
This basement started as a blank canvas. Open framing, exposed insulation, a concrete slab, and a walkout wall of windows looking straight out at the pool. Nothing to work around. Also nothing telling us what it should become.
So we started with the backyard. The pool sits right outside that walkout wall, and the basement needed to work as the hinge between the two: a real entertaining space, not a leftover room under the house.
Putting a Bathroom on a Slab
The scope was a Reconfigured project. Walls went in from scratch. Plumbing was run new, since none of it existed yet. That gave us room to plan around three things the family asked for: a media wall for movie nights, a spot for the kids to do crafts and board games, and a bathroom on that level so pool traffic never has to go upstairs.
That bathroom is the piece that sets the schedule. Drain lines for a basement bath have to run below the slab, so the concrete gets cut and opened, the plumbing goes in, and it gets closed again before framing can start in earnest. It’s the first real work to happen down there, and the reason a basement bathroom isn’t something you add on later without regretting it.
Built In, Because the Drywall Was Not Up Yet
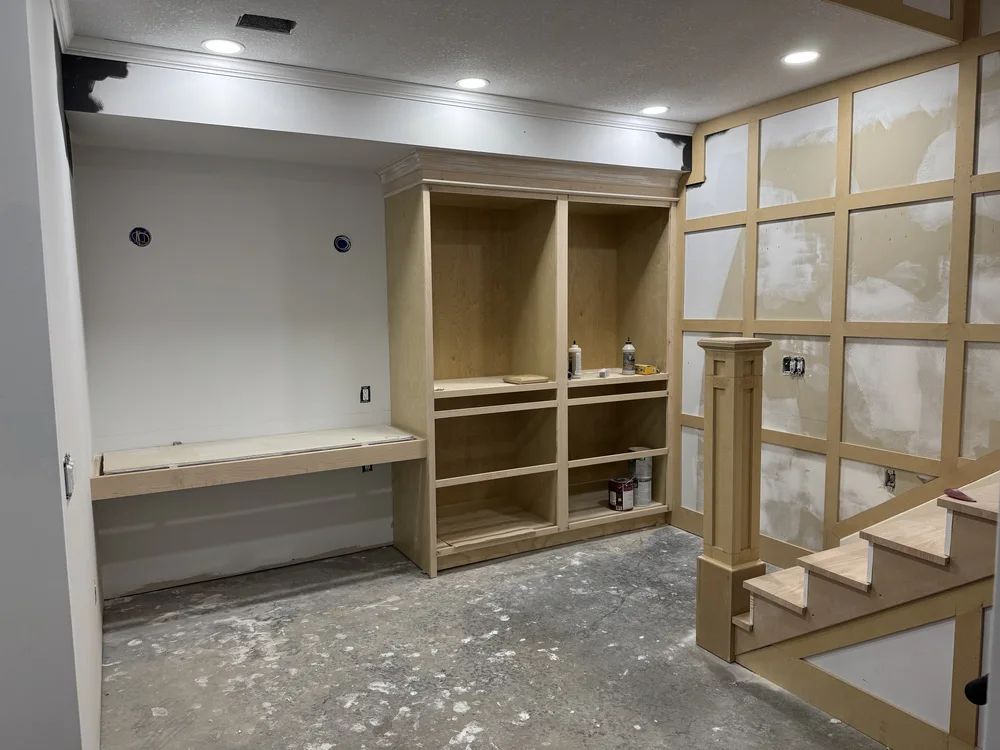
The desk and the tall cabinets beside it were built in, not furnished in. They’re sized to hold what the kids actually own: craft supplies, board games, the stuff that otherwise ends up in a pile. That only works if you plan it before the drywall goes up.
The Media Wall, and a Bar That Saves the Trip Upstairs
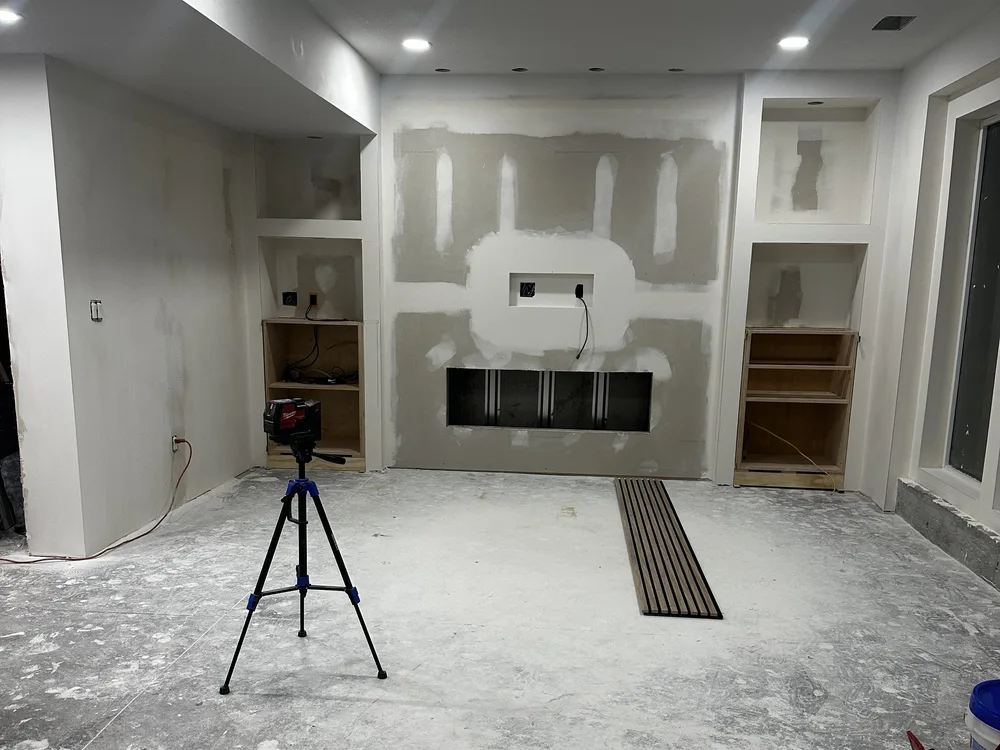
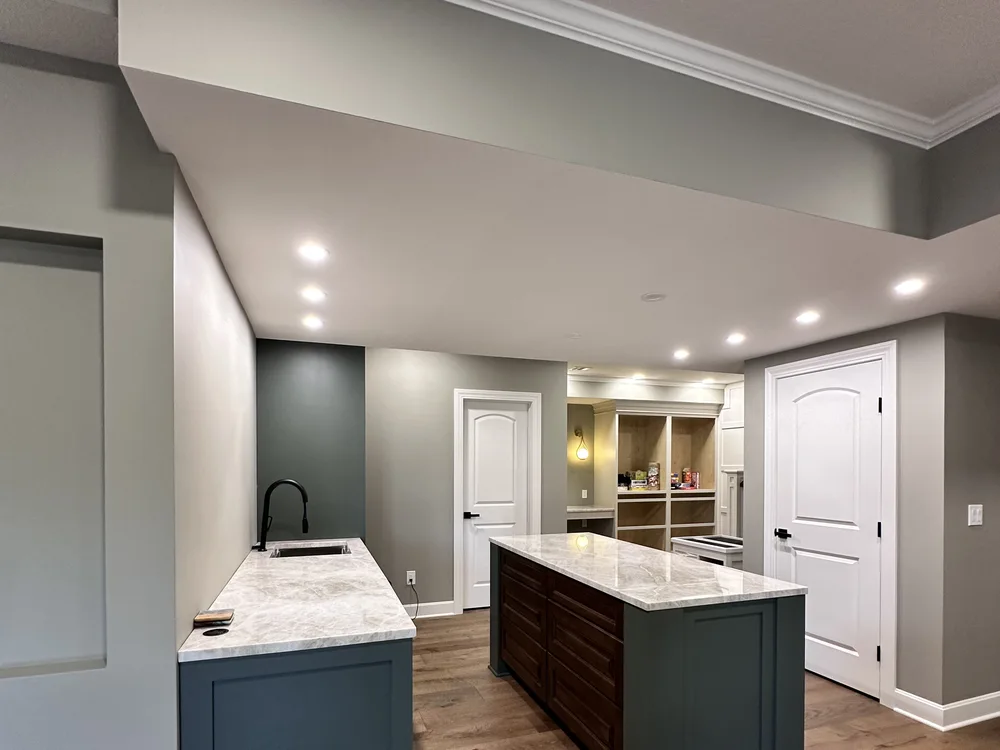
The media wall anchors the main room: a fireplace, a wood slat surround, built-ins on either side, with the sectional and TV facing it directly. Around the corner is a wet bar and a small kitchen, with its own island and cabinetry. Nobody has to run upstairs mid-movie for a drink.
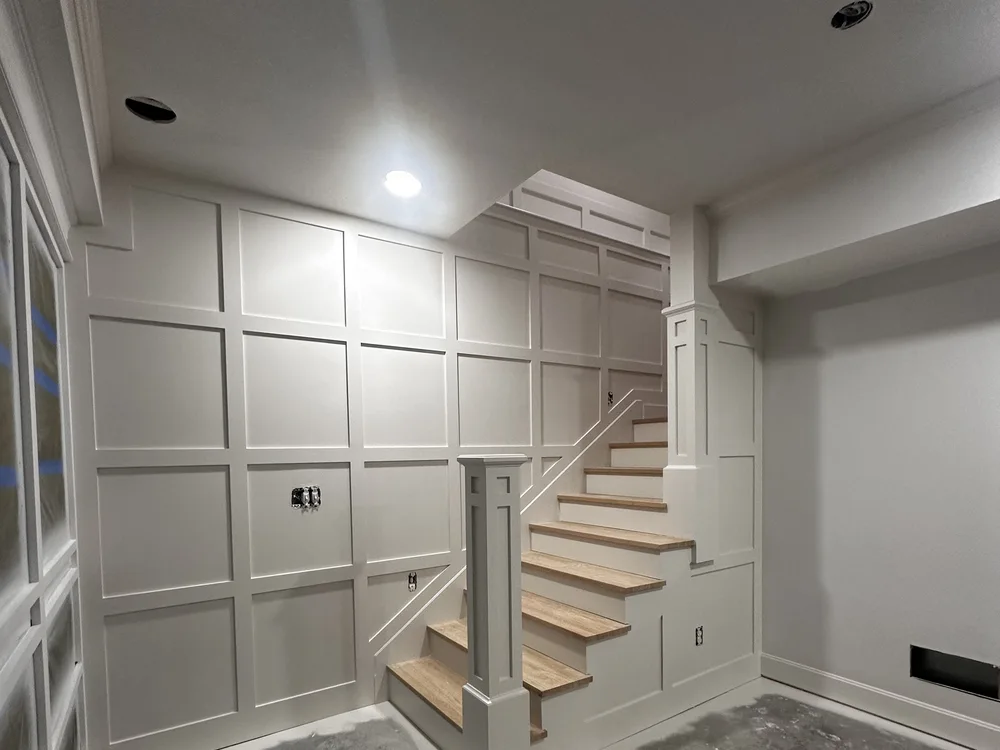
The Stairway Is Part of the Room
The stairs down are the one stretch of a basement everybody uses and nobody plans. This set carries custom wainscoting the whole way, built and painted to match the trim in the finished rooms rather than left as drywall and a handrail. It changes the arrival more than you’d think. You come down into a finished part of the house instead of down a set of builder stairs that happen to end in one.
An unfinished basement is its own kind of problem. There’s no old layout to undo, but there’s nothing to push against either. Every decision is open, which sounds freeing right up until you have to make them. We work through that in Discover, before a single wall goes up.
See how we approach design-build projects like this one →
More on our custom millwork and built-ins →