 ← Back to Timberhaus Studio
Call 913-308-7758
← Back to Timberhaus Studio
Call 913-308-7758
Zero-Entry & Curbless Showers in Kansas City
A zero-entry shower has no curb, no step, and no threshold. The bathroom floor runs straight into the shower floor, and water is managed by slope and drainage instead of by a barrier you have to step over.
They’re also called curbless, barrier-free, or roll-in showers, and they’re one of the more common requests we get from Kansas City homeowners, usually for one of two reasons. Either the bathroom needs to work for someone now, or it needs to still work in twenty years without being torn apart again.
Who Asks Us for a Curbless Shower
Planning to Stay Put
The first aging-in-place decision, and far cheaper during a remodel you’re already doing.
A Current Mobility Need
Accessible in the strict sense. The requirements are specific and planned in from the start.
Families with Young Kids
A curb trips people at both ends of life. The one we built in Kansas City was for a child.
People Who Want the Look
No threshold means an uninterrupted floor, which makes a small bathroom read larger.
What Building a Zero-Entry Shower Actually Takes
This is where a curbless shower differs from a standard one, and it’s worth understanding before you get an estimate. It explains why the number isn’t the same as swapping a tub for a shower pan.
- The floor has to drop. Water needs somewhere to go, so the shower floor has to sit lower than the surrounding bathroom floor. In an existing home that usually means recessing the subfloor between the joists, or building up the rest of the bathroom to meet it. Which one is possible depends on how your floor is framed, and around Kansas City that varies more than people expect. A 1920s Tudor or Craftsman in Brookside or Waldo usually sits on joists over a basement, which often gives us somewhere to recess the pan into. A slab-on-grade ranch, common through Overland Park, Olathe and Lenexa, means cutting into concrete to set the drain instead, a different job with a different number. Newer Northland construction tends to have the framing depth but not always the drain location. That’s a Discover question, not a guess.
- The drain choice drives the tile. A single linear drain lets the floor slope in one direction, which allows larger-format tile to sit flat. A traditional center drain needs the floor to pitch from four directions, which generally means smaller tile or mosaic that can flex to the slope. It’s a design decision and a construction decision at the same time.
- Waterproofing becomes the whole job. With no curb holding water back, the waterproofing assembly under the tile is doing all the work. This is the part nobody sees and the part that fails catastrophically when it’s rushed.
- The slope has to be exactly enough. Steep enough that water drains completely, gentle enough that the floor is comfortable to stand on. If a wheelchair or walker is part of the picture, gentle enough to roll across.
- Splash gets managed by layout, not by a wall. Where the showerhead points, how far the glass panel runs, how deep the shower is. Those decisions replace the curb’s job of keeping water in.
Curbless Shower Details Worth Deciding Before Demo
- Blocking for grab bars. Even if you don’t want bars now, put solid blocking behind the drywall while the walls are open. It costs very little today and it’s the difference between mounting a bar securely later and opening the wall again to do it.
- A bench, and whether it’s built in. A tiled bench poured as part of the shower reads as architecture. A teak stool added afterward reads as equipment. Same function, very different room.
- Tile that’s actually rated for a wet floor. Slip resistance is a measurable property, and plenty of beautiful tile isn’t appropriate underfoot in a shower. Smaller tile with more grout lines also gives more grip.
- A handheld on a slide bar, alongside the fixed head. Useful for seated showering, for washing a kid, and for cleaning the shower itself. Cheap to include, annoying to add later.
- Door width and turning space. Only relevant if wheelchair or walker access is a real requirement. But if it is, the bathroom door and the floor space matter as much as the shower does, and all of it has to be planned together.
A Note on ADA and Accessible Bathrooms
You’ll see “ADA compliant” used in remodeling marketing constantly, and it’s mostly meaningless in a house. The Americans with Disabilities Act sets standards for public accommodations: businesses, government buildings, hotels. It does not govern private residences, and no one is inspecting your bathroom against it.
What matters in a home is universal design: whether the room genuinely works for the people who use it. Sometimes that means meeting or exceeding the ADA reference dimensions because they’re sensible starting points. Sometimes it means ignoring them entirely because your situation is different. If accessibility is a real requirement rather than a someday consideration, say so early. It changes the plan, and it’s far cheaper to design around than to retrofit.
One We Built in Kansas City
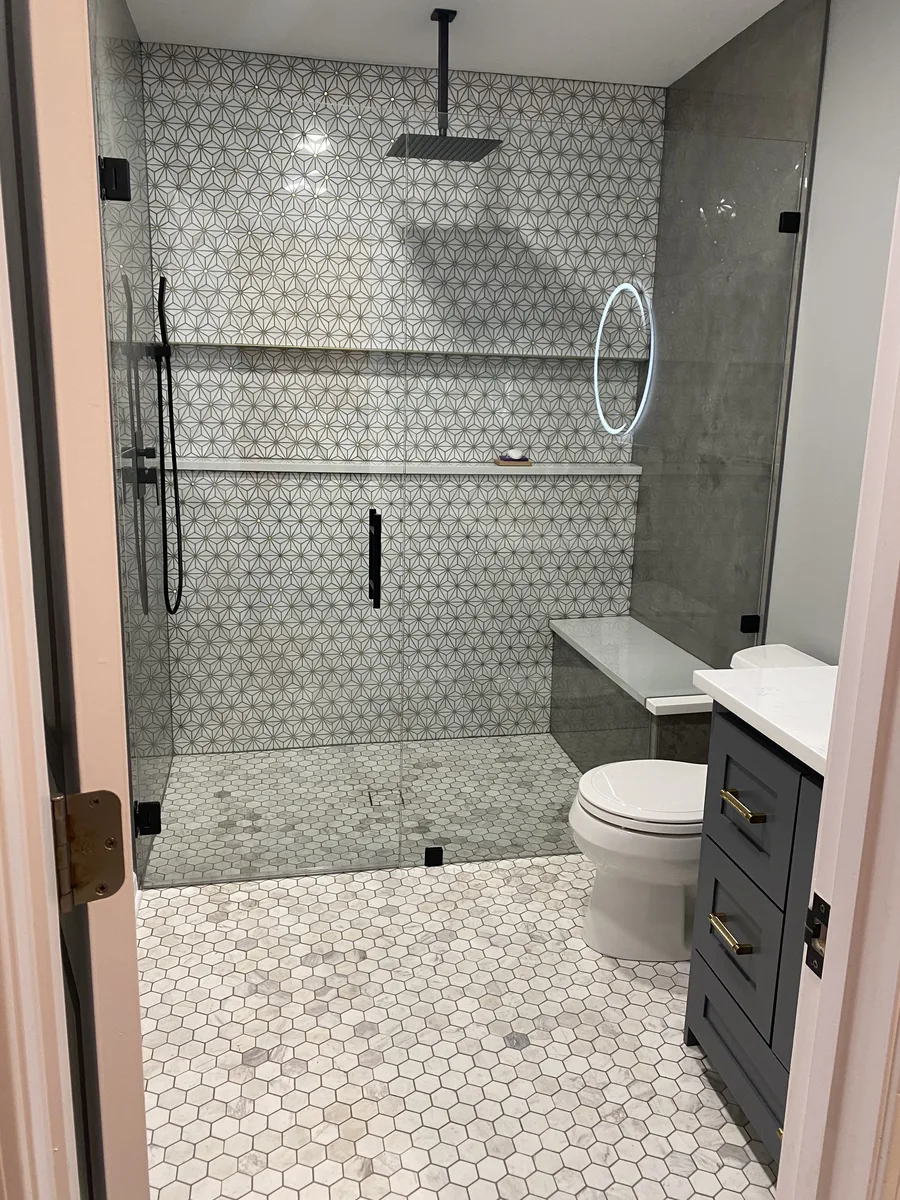
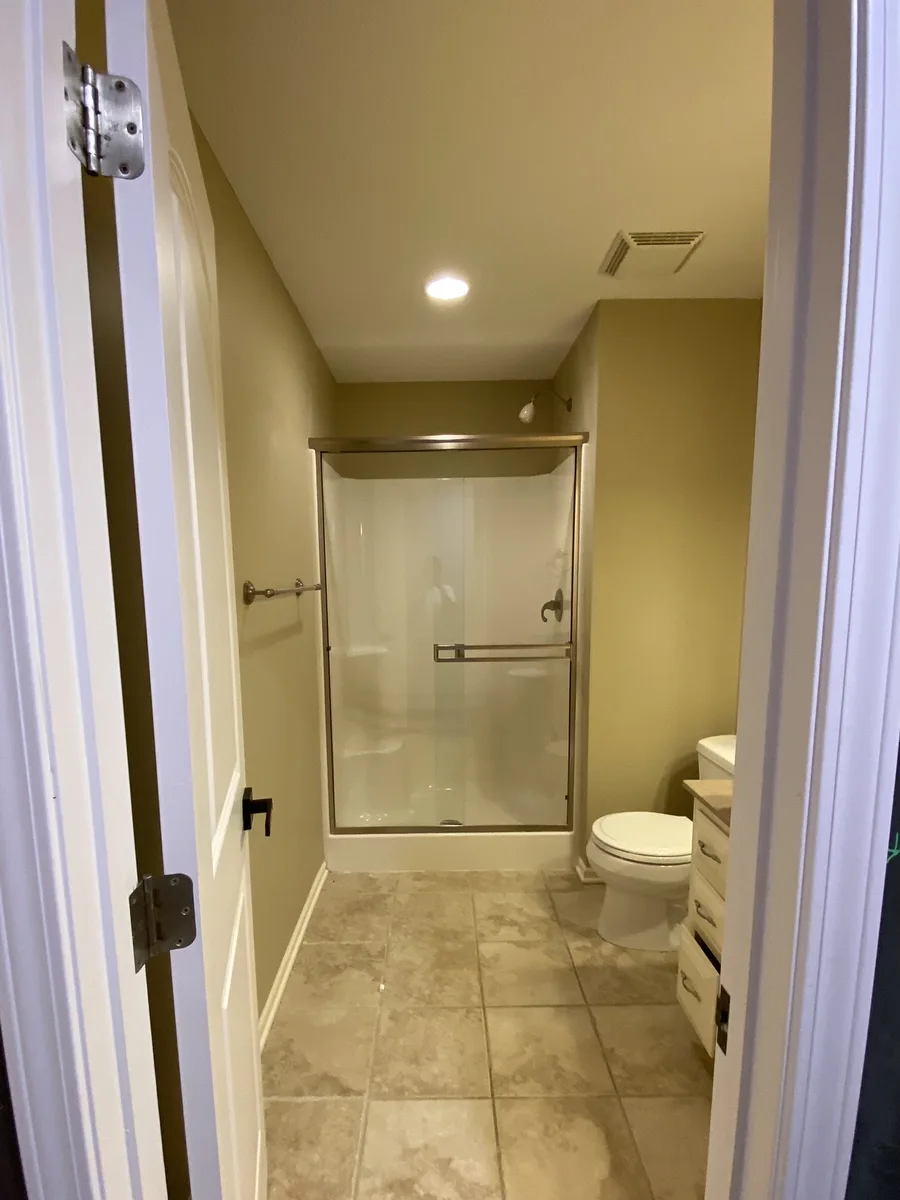
This bathroom had a boxy fiberglass shower insert behind sliding glass doors, with a framed build-out around it eating square footage for no reason. Removing that build-out is what made a true zero-entry design possible. The shower extended into the reclaimed space, with a marble hexagon floor that runs continuously out into the rest of the room.
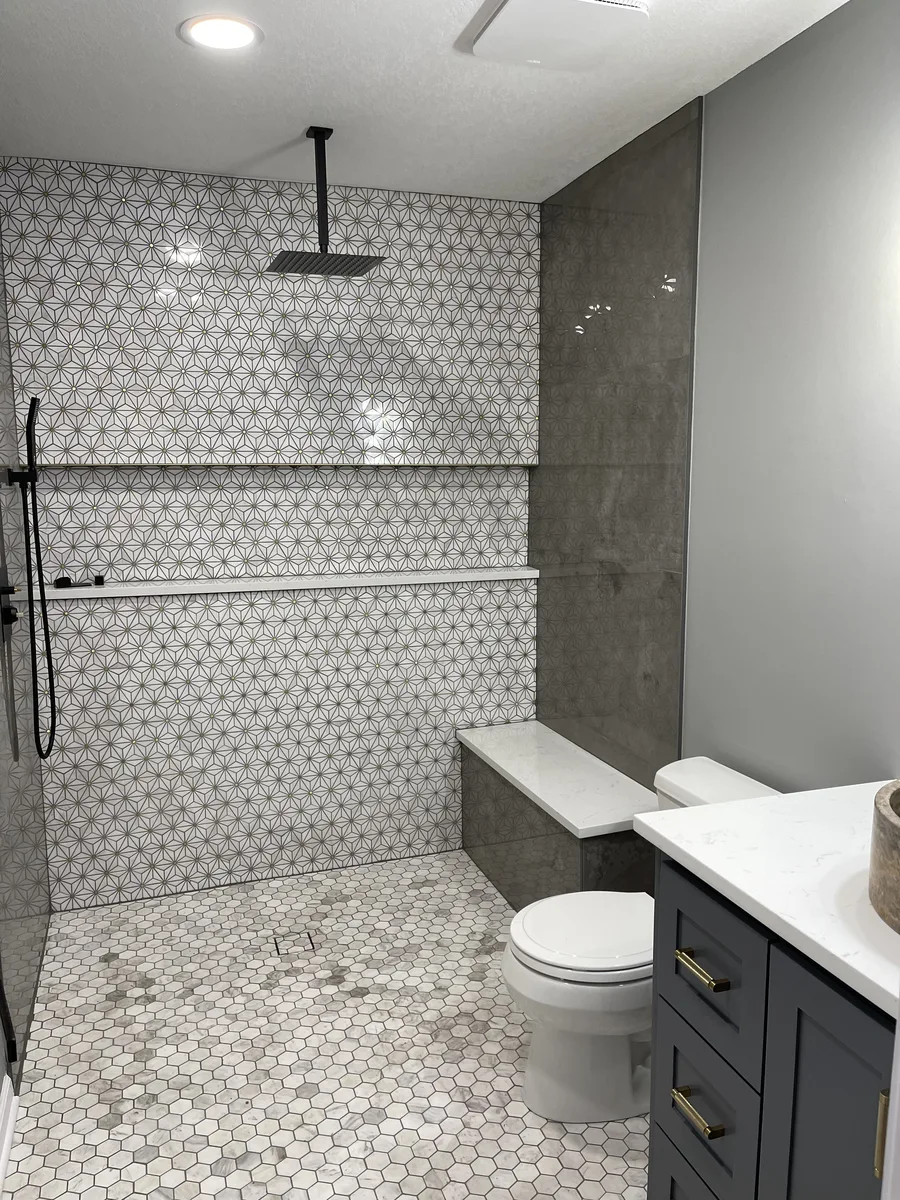
The bench was poured as part of the shower rather than added as a separate seat, and a single glass panel keeps the room open instead of closing it back off with doors. It was built for a little girl: no step to catch a foot on the way in, and detailing meant to last well past childhood.
See the full project, start to finish →
Questions About Curbless Showers in Kansas City
Is a zero-entry shower the same as a walk-in shower?
Not quite. A walk-in shower usually still has a low curb to step over. Zero-entry, sometimes called curbless or barrier-free, has no threshold at all: the bathroom floor runs straight into the shower floor with nothing to step over.
Will water get out onto the bathroom floor?
Not if it’s built correctly. Without a curb, water is managed by slope and drainage rather than by a barrier, so the shower floor is pitched to carry water to the drain, and the glass panel and showerhead placement are planned to keep spray contained. Getting that right is most of the work.
Can you put one in an existing home, or only new construction?
Existing homes, routinely. The catch is the floor: a curbless shower needs the shower floor to sit lower than the surrounding floor, which usually means recessing the subfloor between the joists or building up the rest of the bathroom. Which approach works depends on how your floor is framed, and that’s something we determine during Discover.
Does a zero-entry shower have to look like a hospital?
No, and that’s usually the first thing people ask. Grab bars come in finishes that match the rest of your hardware, benches can be tiled to disappear into the wall, and the curbless floor itself reads as a design choice rather than a medical one. Done well, nobody walks in and thinks accessibility.
Should I add grab bars now or later?
Add the blocking now even if you skip the bars. Solid blocking behind the drywall costs very little while the walls are already open, and it means a grab bar can be mounted securely later without tearing anything apart. Skipping it is the decision people regret.
Is this an aging-in-place remodel or an accessible bathroom?
They overlap, but they are not the same job, and it is worth knowing which one you are asking for. Aging in place means building for a need you expect rather than one you have: the shower is curbless now so that a step never becomes the reason you move. An accessible bathroom is built around a current requirement, and the specifics matter: turning radius, door width, seat height, grab bar placement, whether a wheelchair or a walker is in the picture. A curbless shower serves both, but the second one is a design brief, not a feature. Tell us which it is during Discover and it changes what we draw.
Is a zero-entry shower ADA compliant?
ADA is a federal standard for public accommodations, so it doesn’t legally apply to a private home. What matters in a house is universal design: whether the space genuinely works for the people using it. If wheelchair access is a real requirement rather than a someday consideration, tell us during Discover, because door widths, turning space, and shower dimensions all need to be planned in from the start.
What does a zero-entry shower cost?
It depends on scope, the same as any bathroom project. Converting a tub or an insert to curbless means re-sloping the floor, reworking the drain, and waterproofing the full assembly, so it carries more labor than swapping fixtures in place. Our Investment page walks through what drives the number, and you get a real figure during Design.