 ← Back to Journal
Call 913-308-7758
← Back to Journal
Call 913-308-7758
A Zero-Entry Shower Where an Insert Used to Be, and a Bathroom Built to Grow With Her
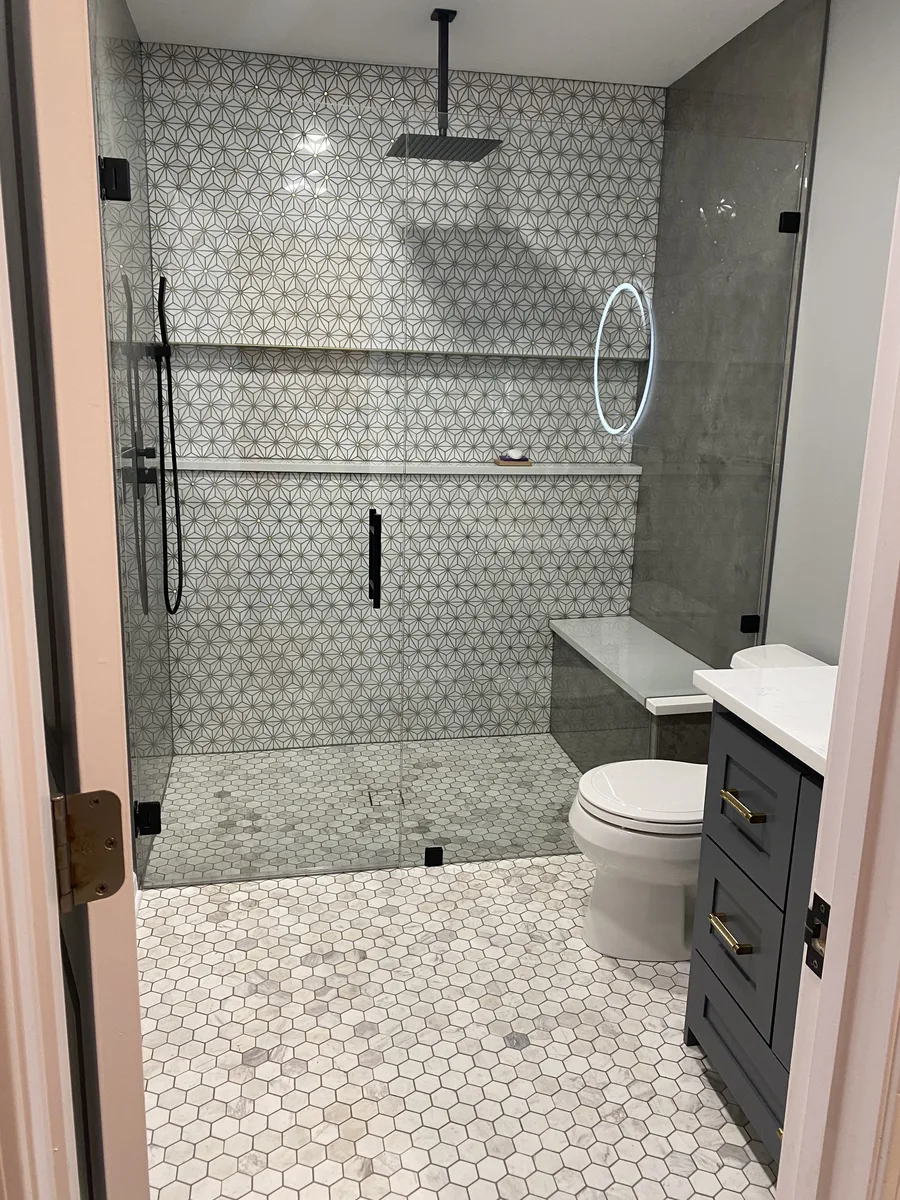
This was a little girl’s bathroom, and it looked every bit its age. A boxy fiberglass shower insert behind sliding glass doors, tan walls, and beige tile that had nothing to do with the rest of the house.
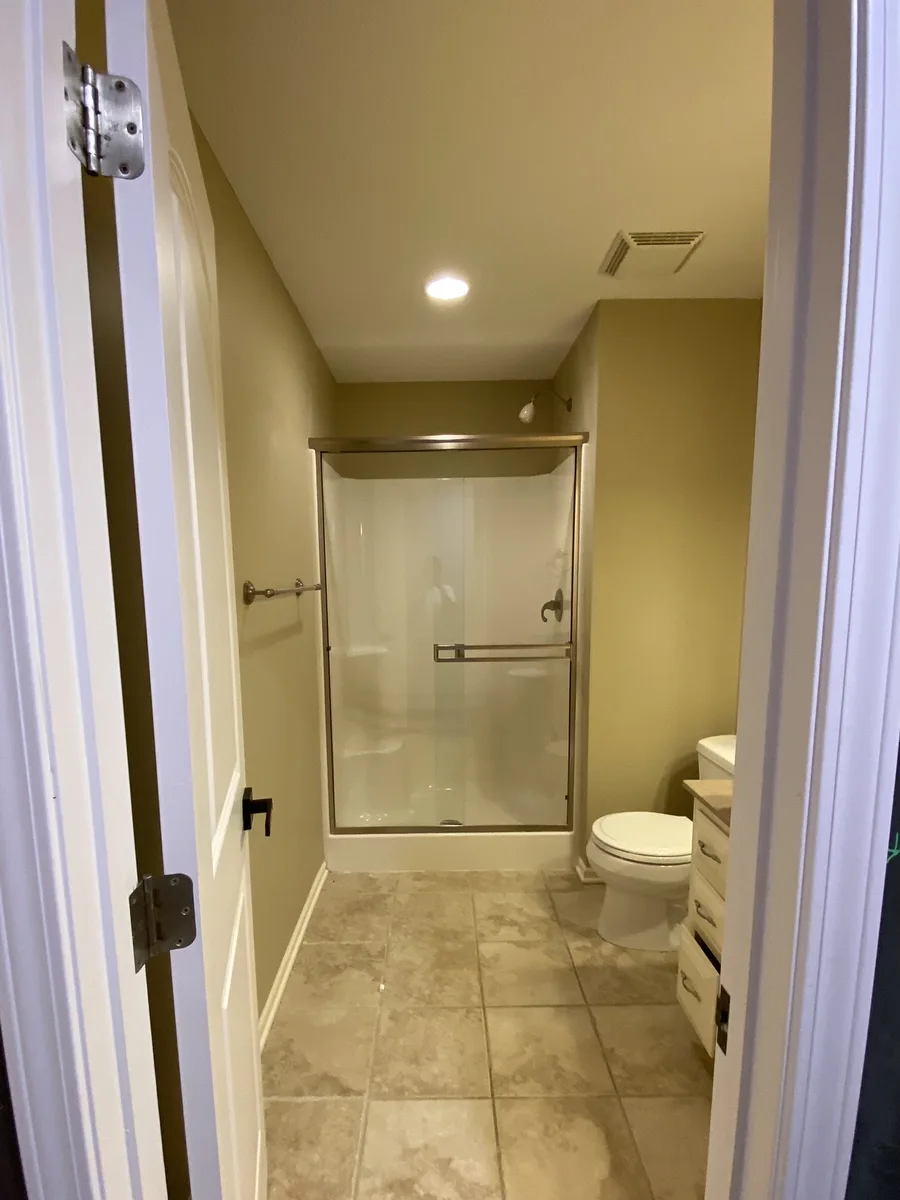
Taking Out the Wall That Held the Insert
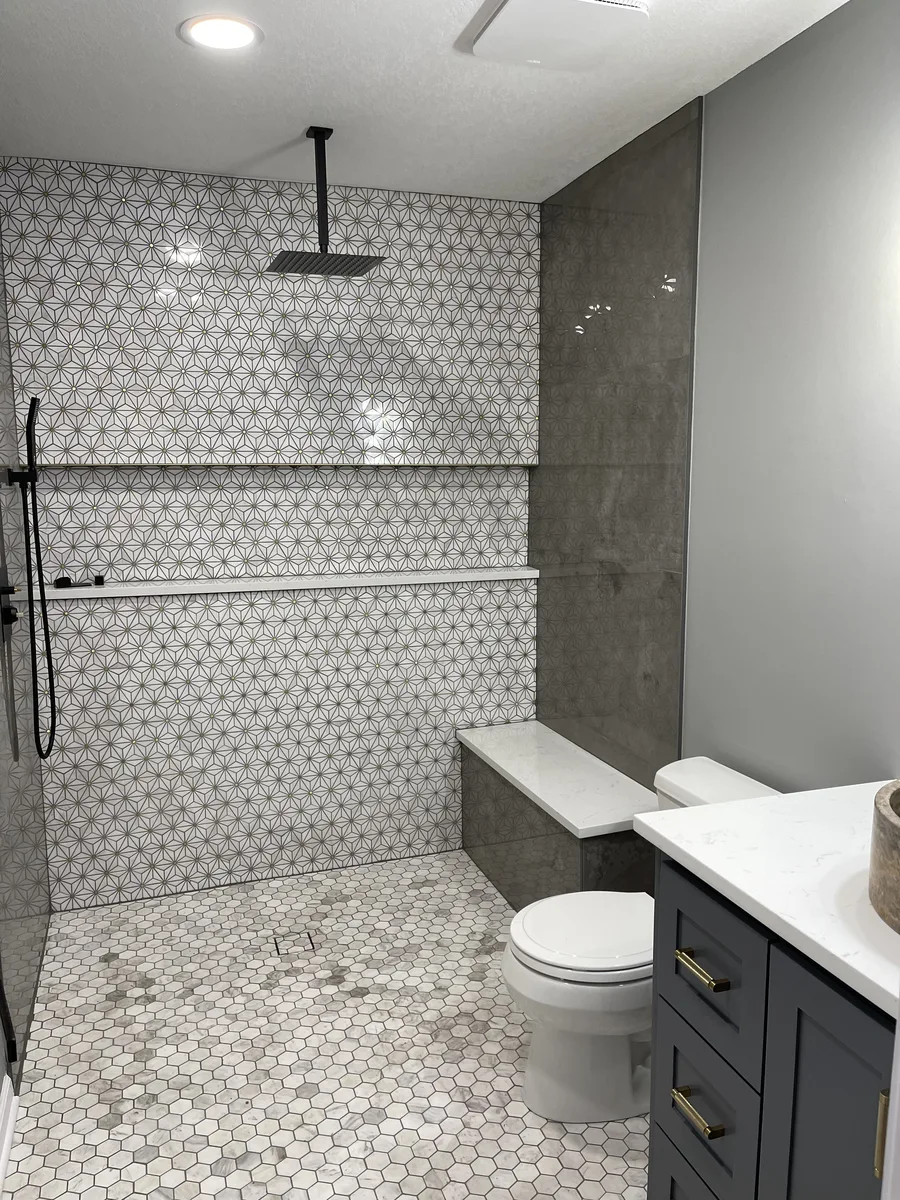
The scope was Reconfigured. The shower insert came out, and so did the framed build-out that had boxed it in. That build-out was eating square footage for no reason other than housing a fiberglass unit. Removing it let us extend the shower into a true zero-entry design: no curb, no step, no threshold to catch a foot on the way in.
What makes a curbless shower work sits under the tile. Without a curb holding water in, the whole shower area has to fall toward the drain at a consistent slope, and that fall gets built into the mortar bed rather than corrected once the tile is down. It’s the part of the job nobody sees, and the part that decides whether the floor stays dry six feet away.
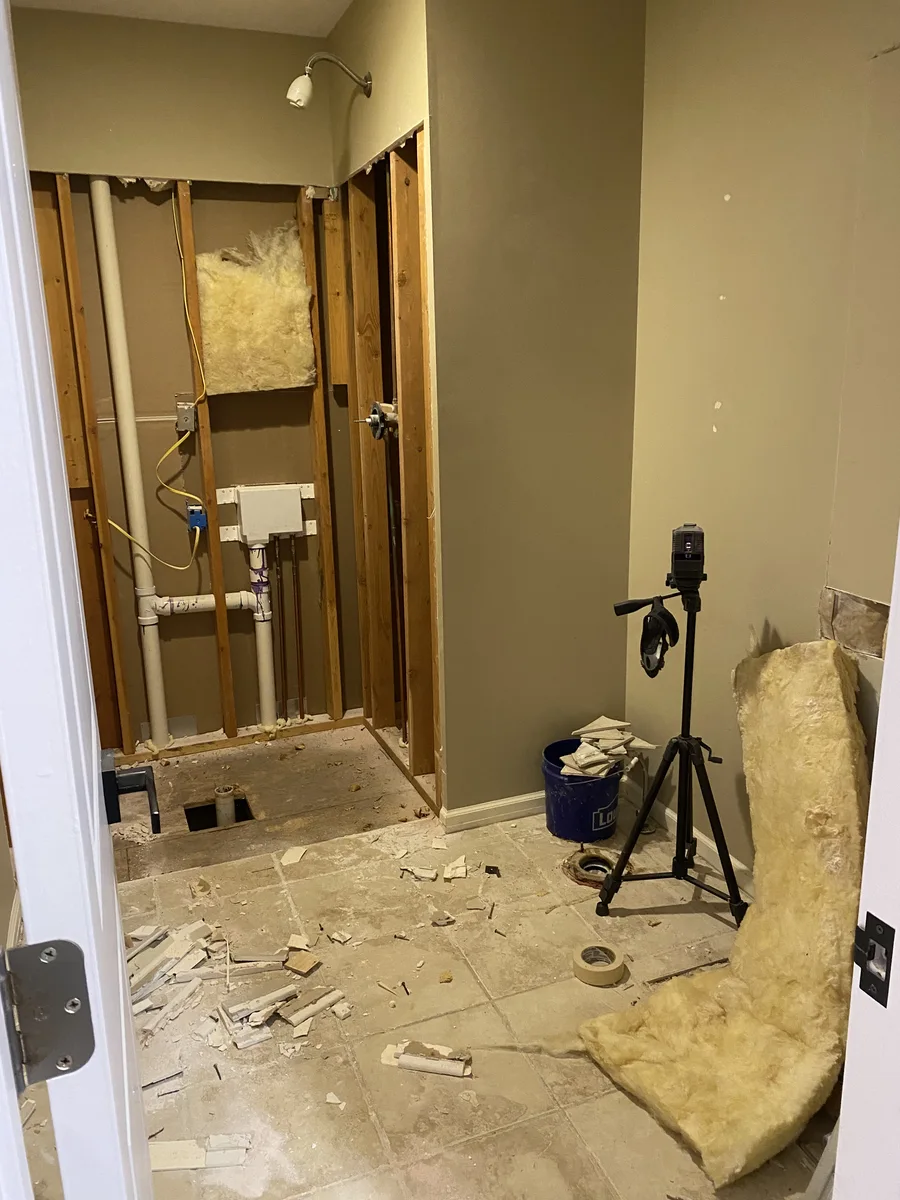
Marble, a Poured Bench, and One Pane of Glass
Once that wall was gone, the new shower area got a marble hexagon floor that runs continuously into the rest of the room, a mosaic marble accent wall in a star pattern, and a built-in bench poured right into the shower rather than added as a separate seat. A glass panel keeps the room open instead of closing the new space back off with more doors.
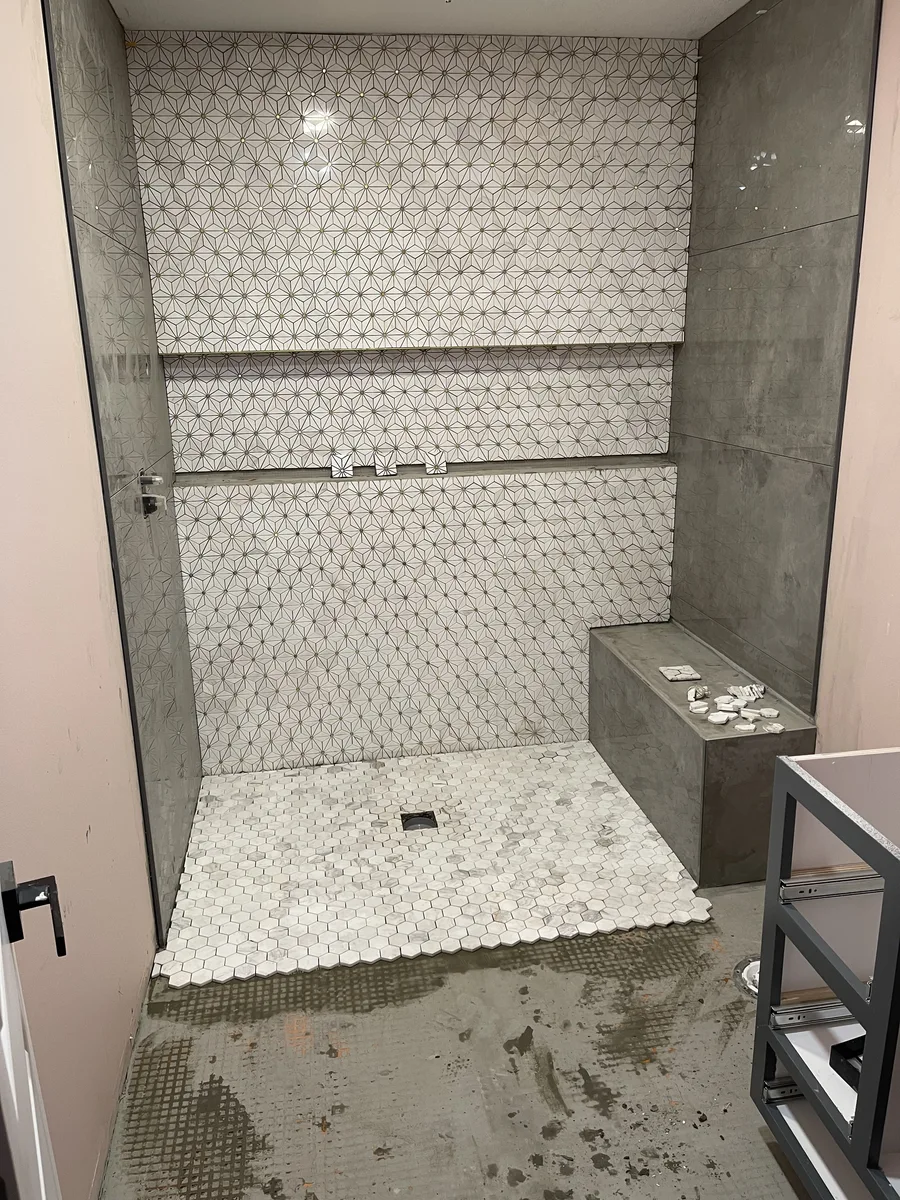
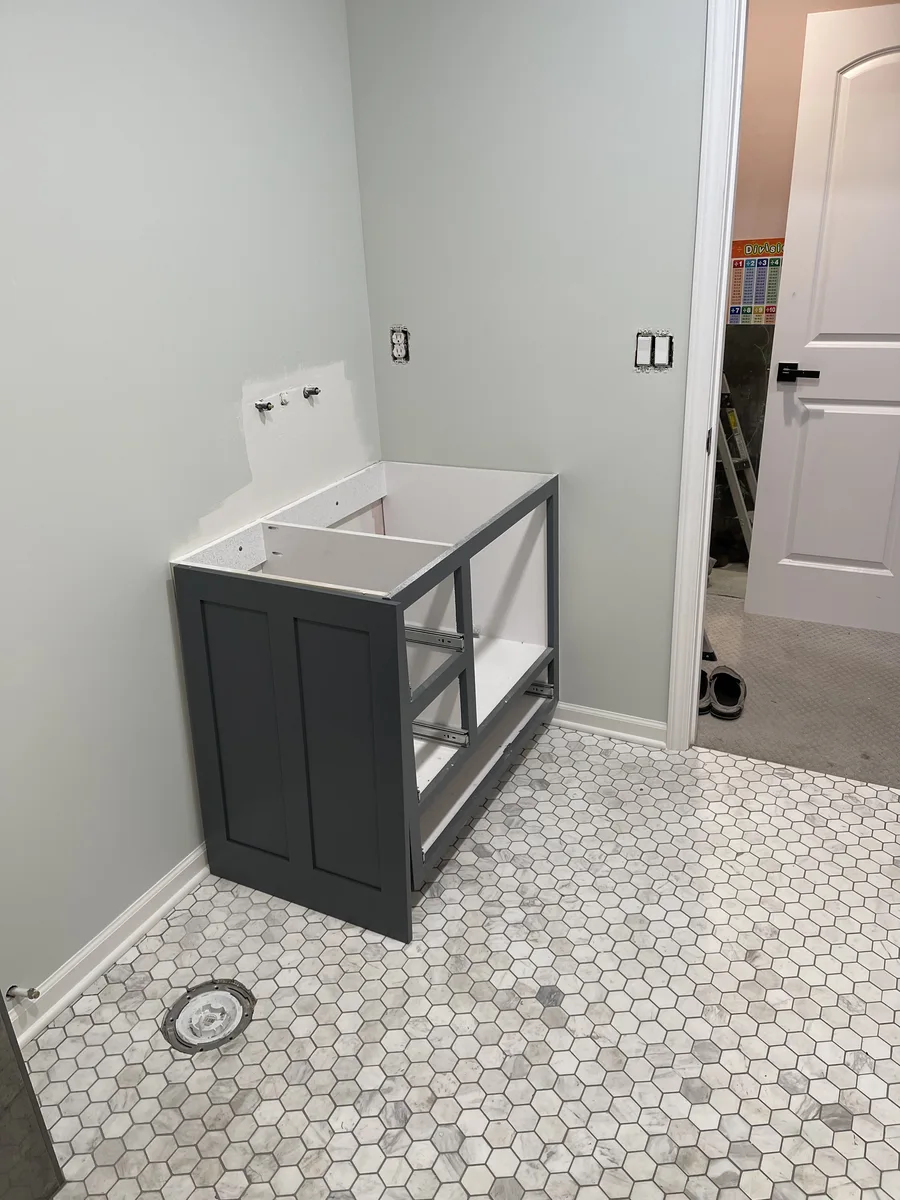
The vanity is custom built, with a marble sink and brass hardware against a dark cabinet. It was sized and placed for this space rather than pulled off a shelf to fill it.
Built to Grow With Her
A zero-entry shower is usually sold as an accessibility feature, and it is one. It’s also the version of a shower that keeps working at every other stage. There’s no lip for a small child to climb over, nothing to step across while carrying one, and nothing to negotiate if somebody is on crutches for six weeks. The bench is there whether it’s being sat on or used to put a foot up. None of that gets retrofitted later, because none of it was added on in the first place.
Sometimes the Fix Is Removal
A shower insert and the wall built to hide it aren’t permanent just because they came with the house. Sometimes the fix is taking something out rather than adding to it. Those calls get made together, standing in the room.
See how we approach bathroom remodeling in Kansas City →