 ← Back to Journal
Call 913-308-7758
← Back to Journal
Call 913-308-7758
A Walnut Bench Top, and a Mudroom Opened Up in Kansas City, MO
The room between the garage and the kitchen was painted dark red and closed off behind a door. That’s a lot of ceremony for the entrance a family actually uses every day.
Opening the Room Up to the Kitchen
Taking out the wall between this room and the kitchen is the move the rest of the project depends on. The cabinetry, the bench and the tile all follow from the fact that it isn’t a separate box you open a door to get into any more.
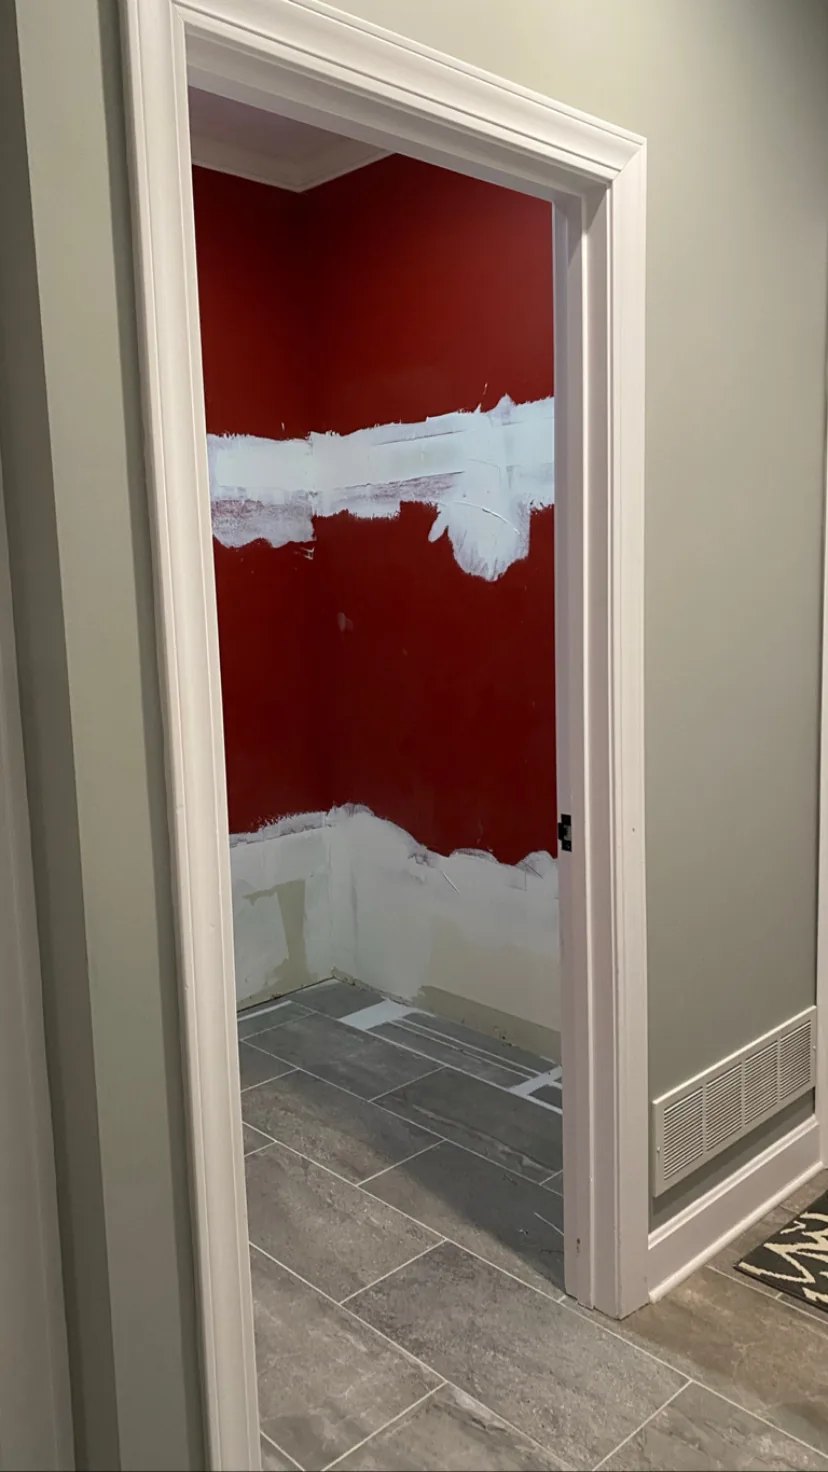
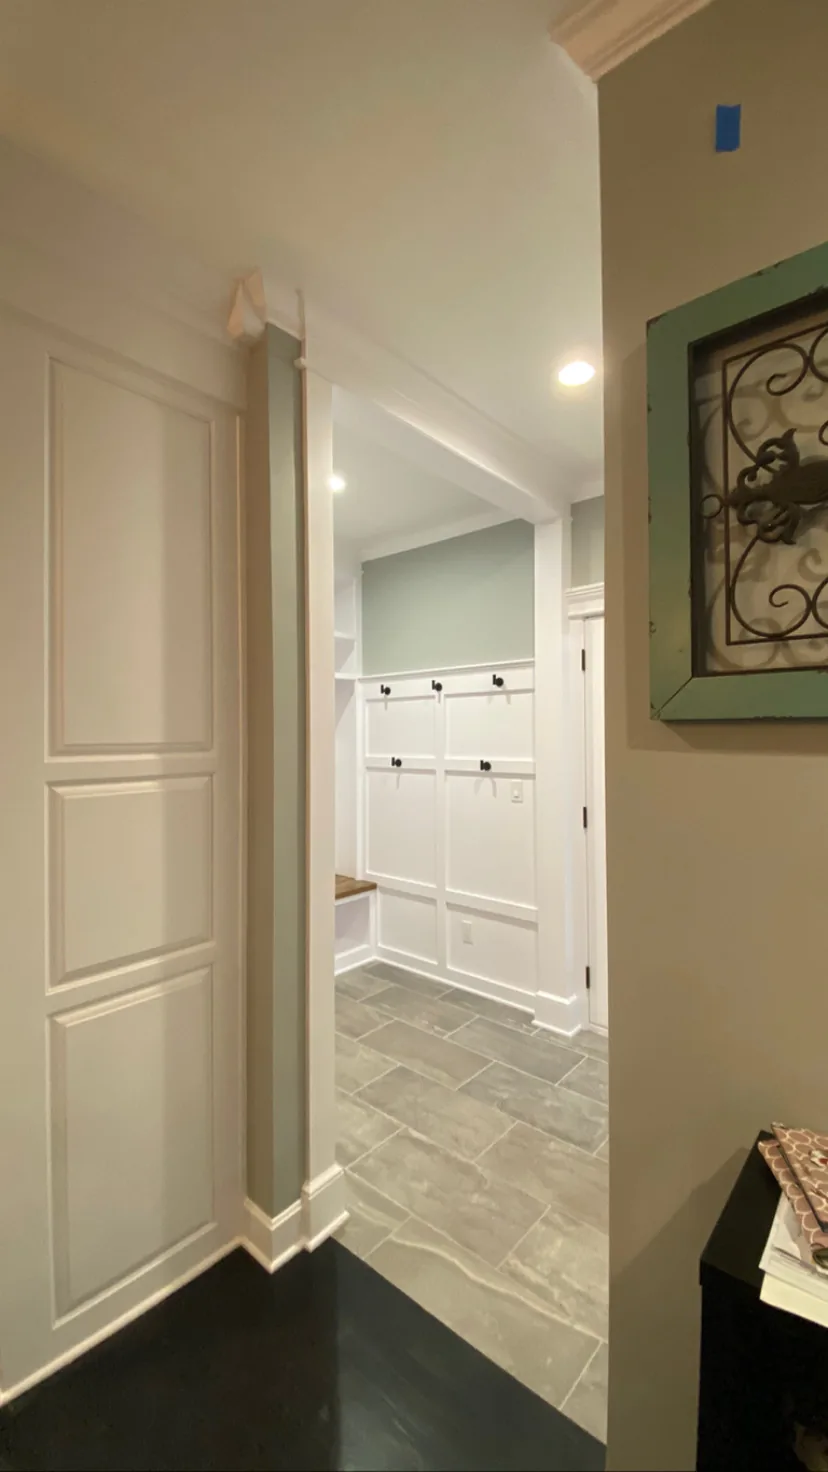
The wall wasn’t holding anything up. It was a partition, there to close the room off rather than to carry load, which is what made opening it a question of finish rather than structure. The room reads as part of the kitchen now instead of a box you step into through a door.
The opening it left had a header across the top, dropped below the ceiling line. Rather than leave that showing, we carried the trim up to the ceiling so the cased opening finishes tall and the crown runs straight across the top. It’s a small move that decides whether the opening looks original or looks like a wall that got knocked out.
The Wiring Moved Before Anything Else Could
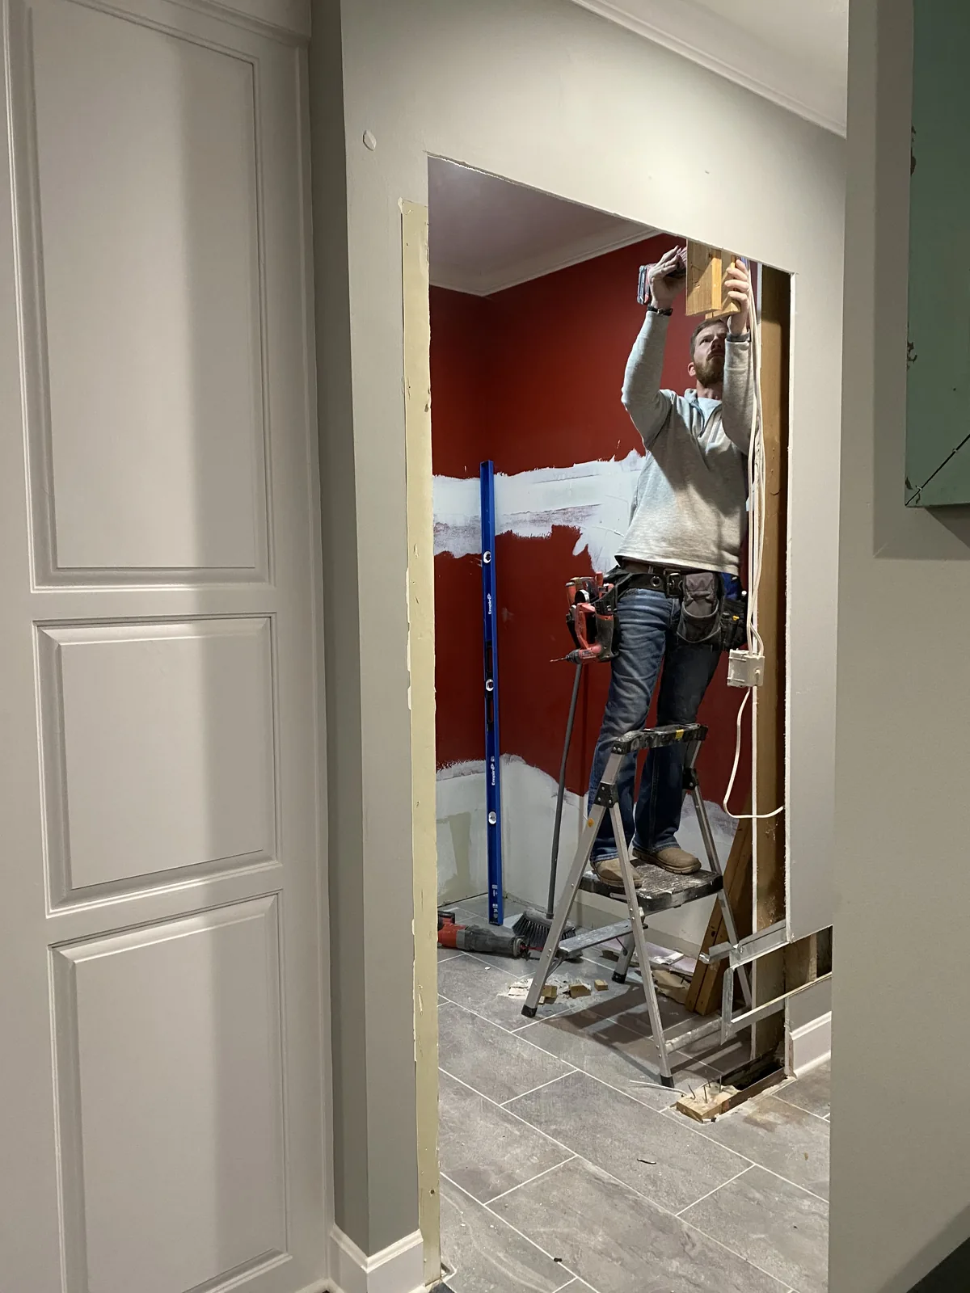
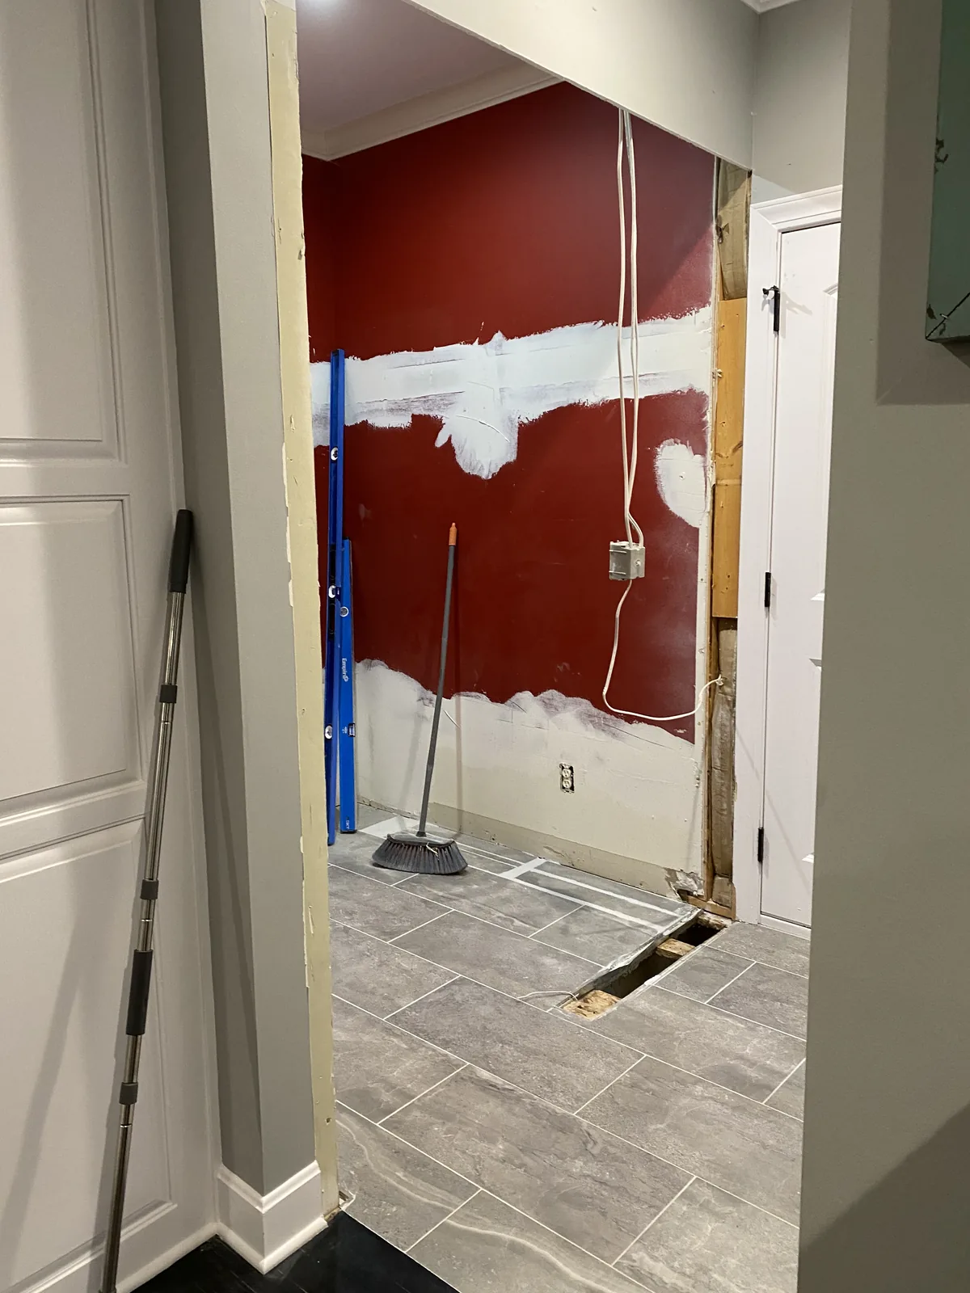
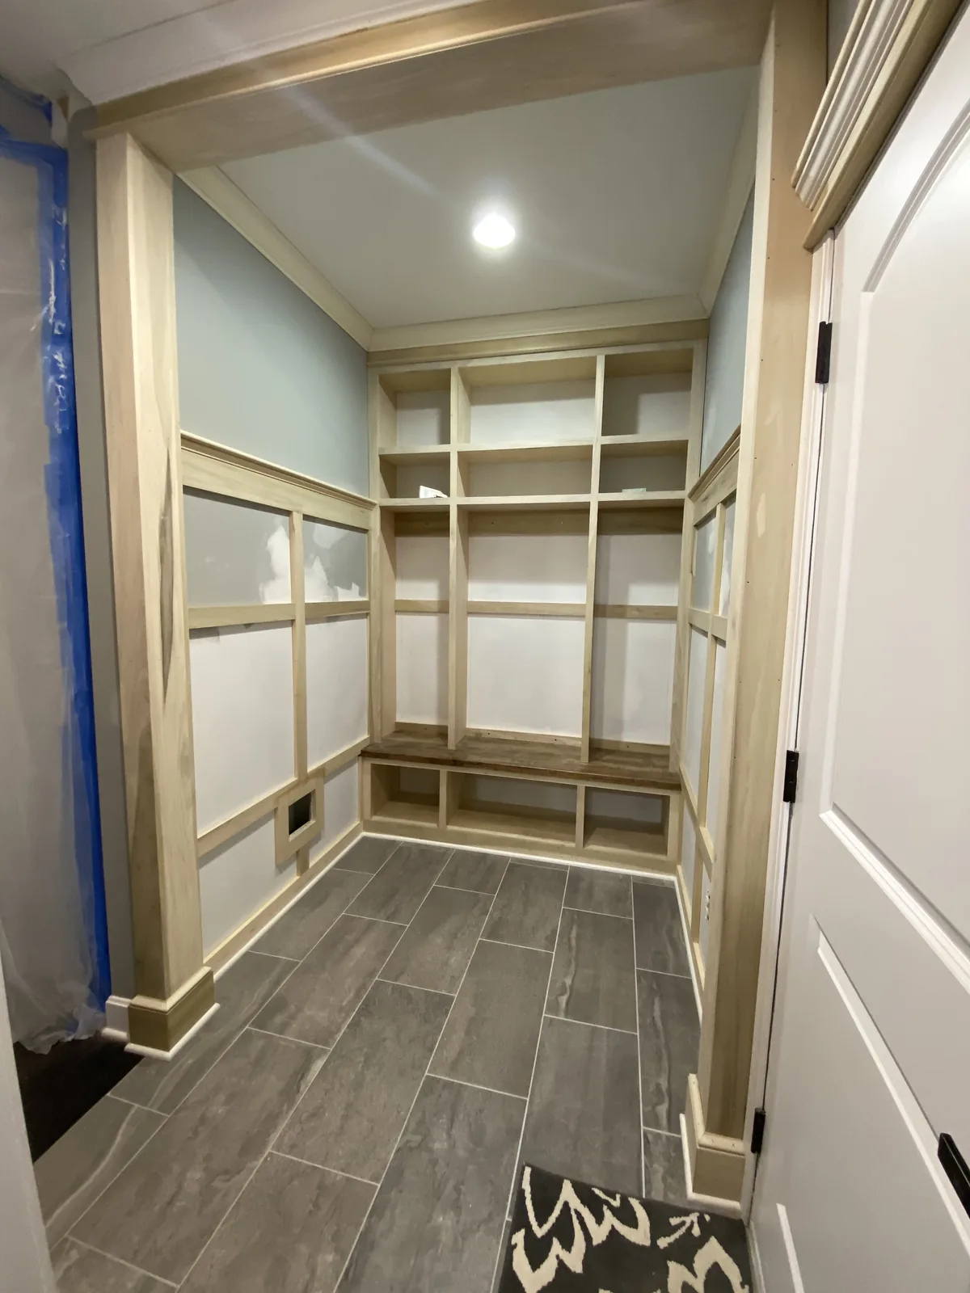
A wall that comes out usually takes switches, outlets and circuits with it, and in this one they were feeding through toward the garage. All of it had to be traced back, rerouted and landed where it made sense in the new layout. You can’t leave it sitting wherever the old wall happened to put it. Those horizontal bands of patched drywall across the red wall are the reroutes.
None of it shows in the finished room, which is the point. It also has to happen before the drywall closes, and that’s the same argument we make about built-ins: what decides whether a room works gets settled while the walls are still open.
The Bench Top and the Built-Ins
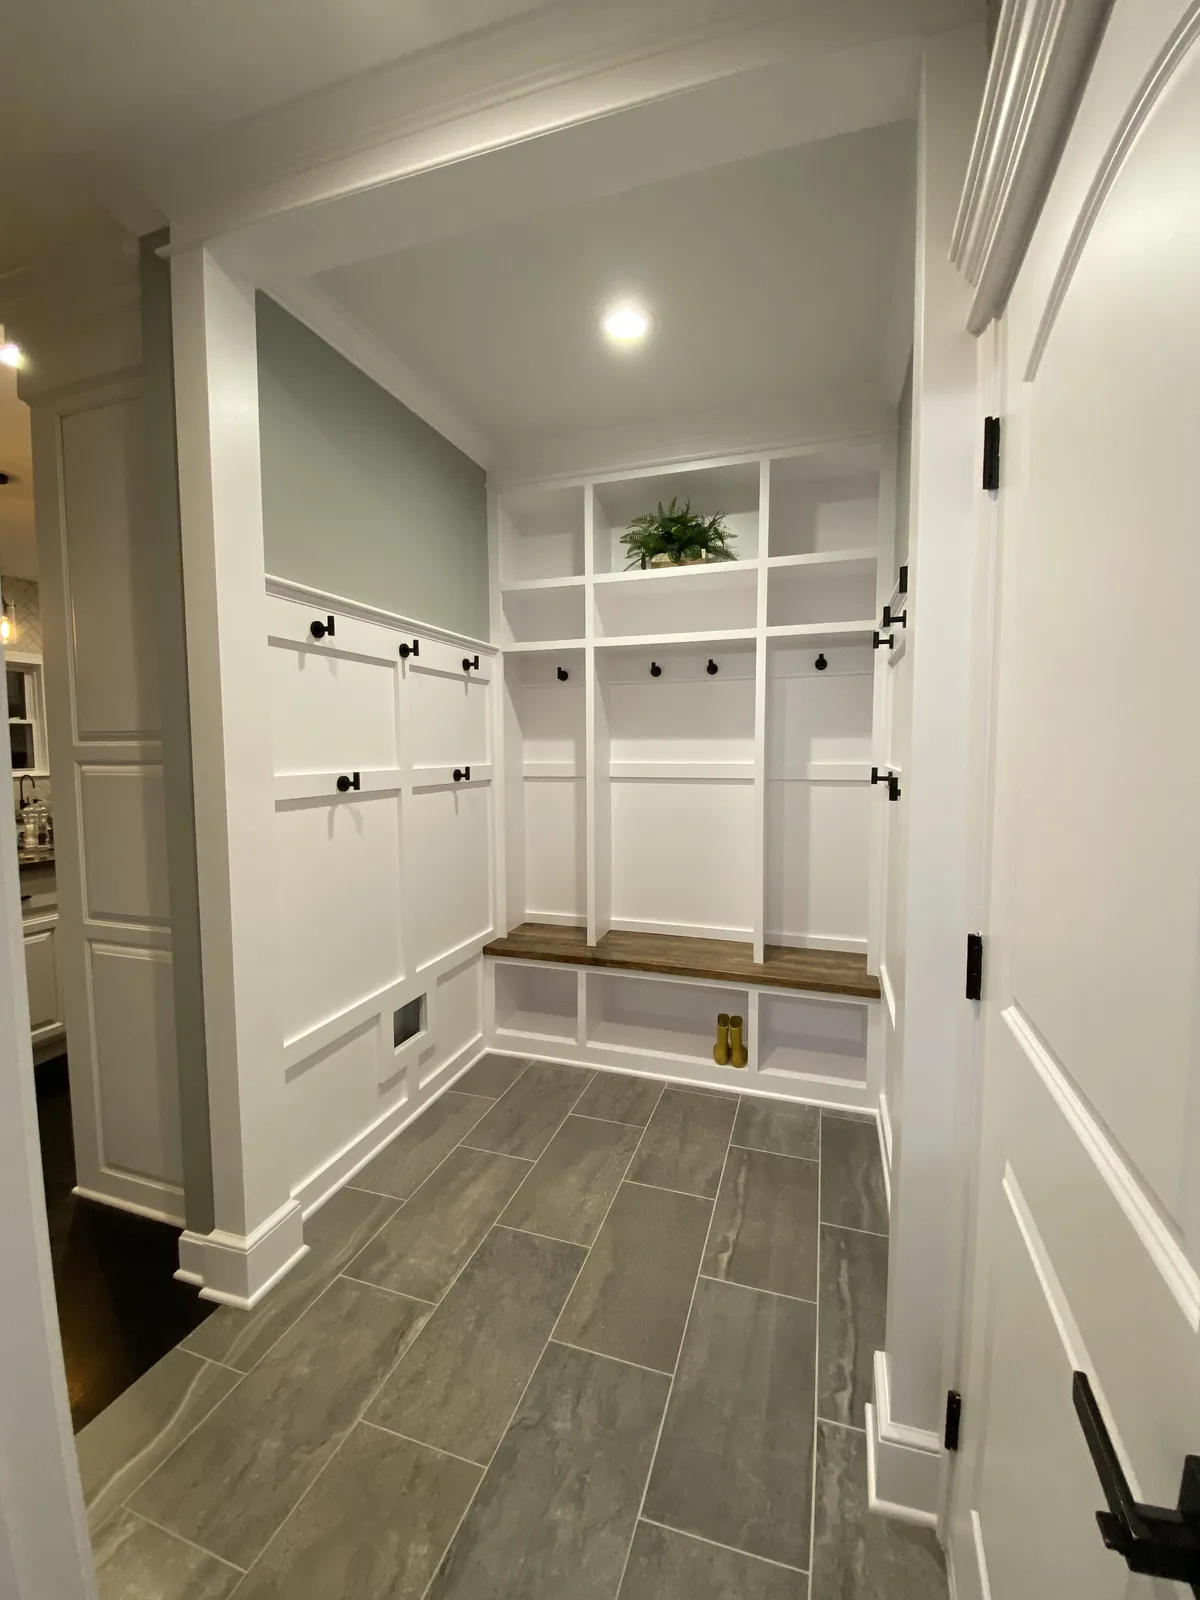
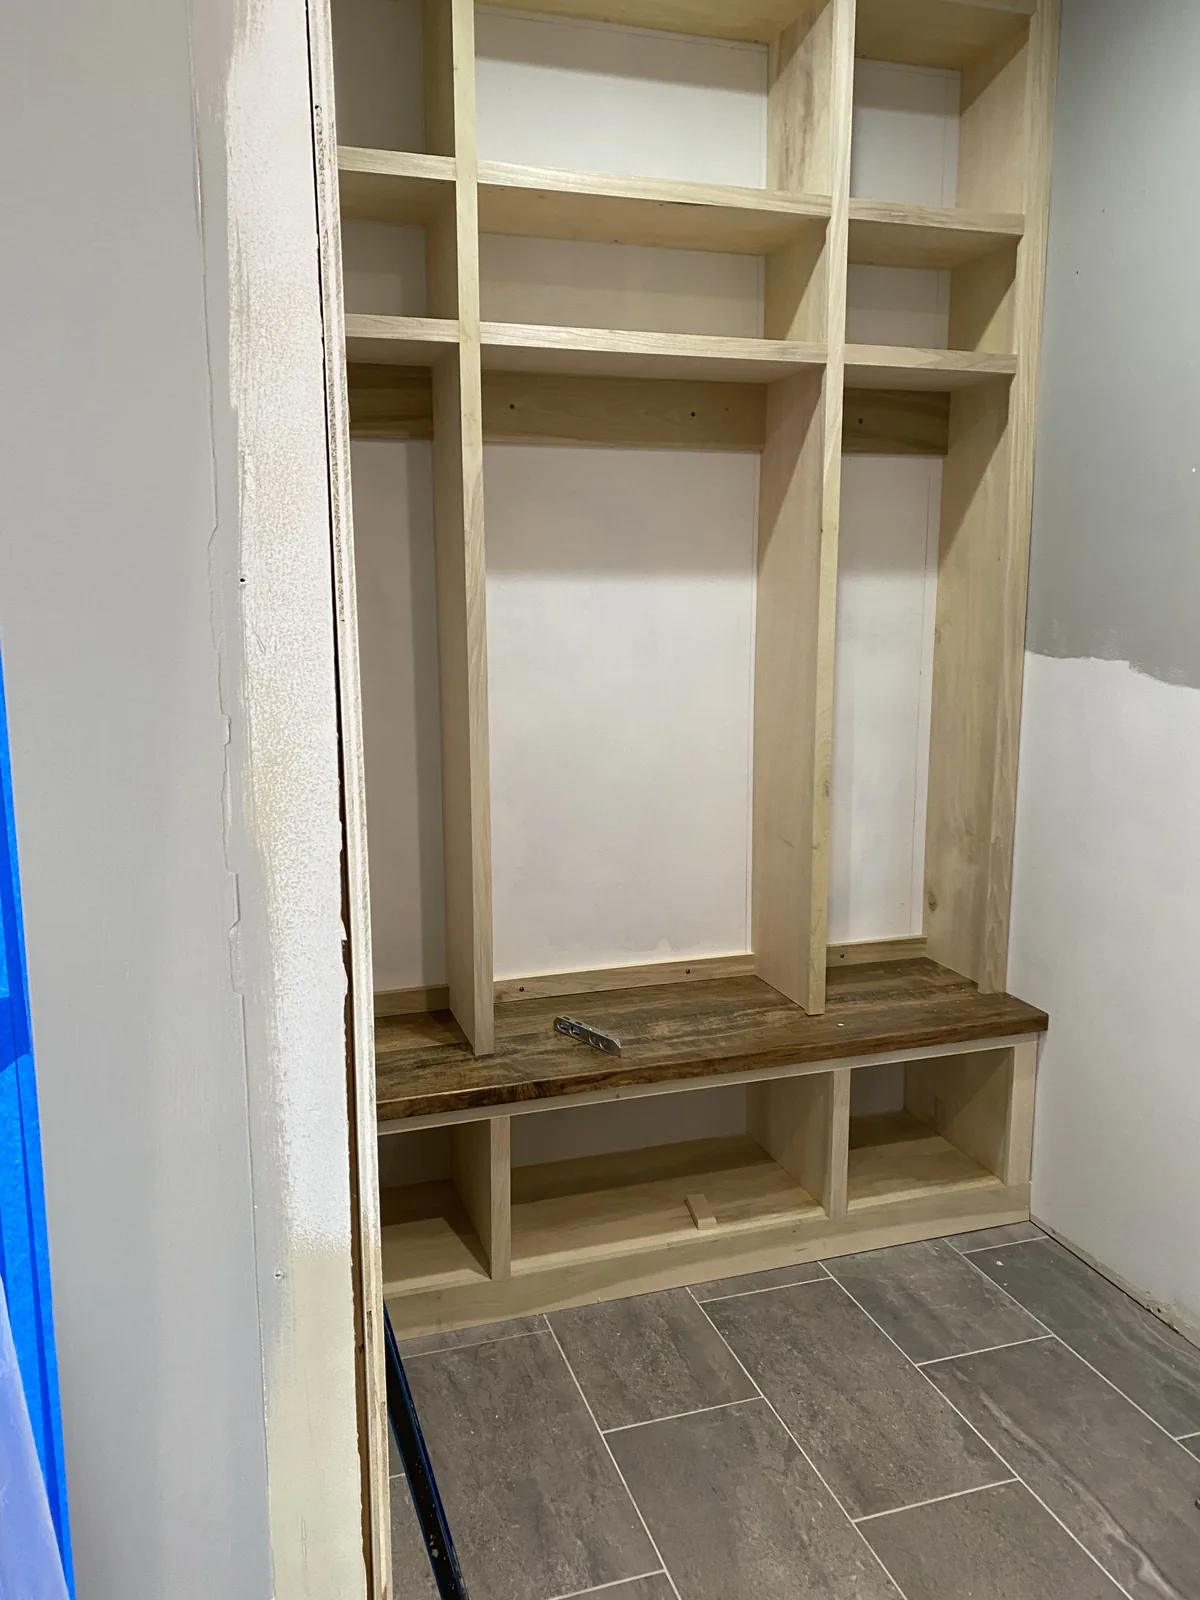
The lockers, the cubbies above them, the bench and the panel moulding on the side walls were all built for this room rather than ordered to fit it. Building to the room is what lets the run finish tight into both corners with no filler strip. It’s also why the return grille sits inside a panel instead of getting cut through the middle of one.
The bench top is walnut, left natural against cabinetry that was always going to be painted. The one surface anybody actually sits on is the only thing in the room with grain showing, and it’s the piece that will keep looking better as it gets used.
Weaving New Tile Into the Old Floor
When a wall comes out there’s no floor underneath it, just a strip of bare subfloor where the bottom plate sat. It shows in the photograph of the opening above.
There are three ways to deal with that. A threshold strip, which announces the repair. A whole new floor, which is the expensive answer to a small problem. Or weaving new tile into the existing field, which is what happened here. That means cutting back into the old tile so the joints stagger the way the rest of the floor does, rather than stopping at a straight line and starting again.
It takes longer, and it depends on finding tile that matches what’s already down. Done properly you can’t find the seam afterward, and nobody walking through the room has any idea a wall was ever standing there.
If the room you come into from the garage is holding coats on the floor and a door you have to get past, it’s usually a smaller job than people expect. It also changes the part of the house you use most.