 ← Back to Journal
Call 913-308-7758
← Back to Journal
Call 913-308-7758
An Arabesque Backsplash, and a Kitchen That Finally Fit the House
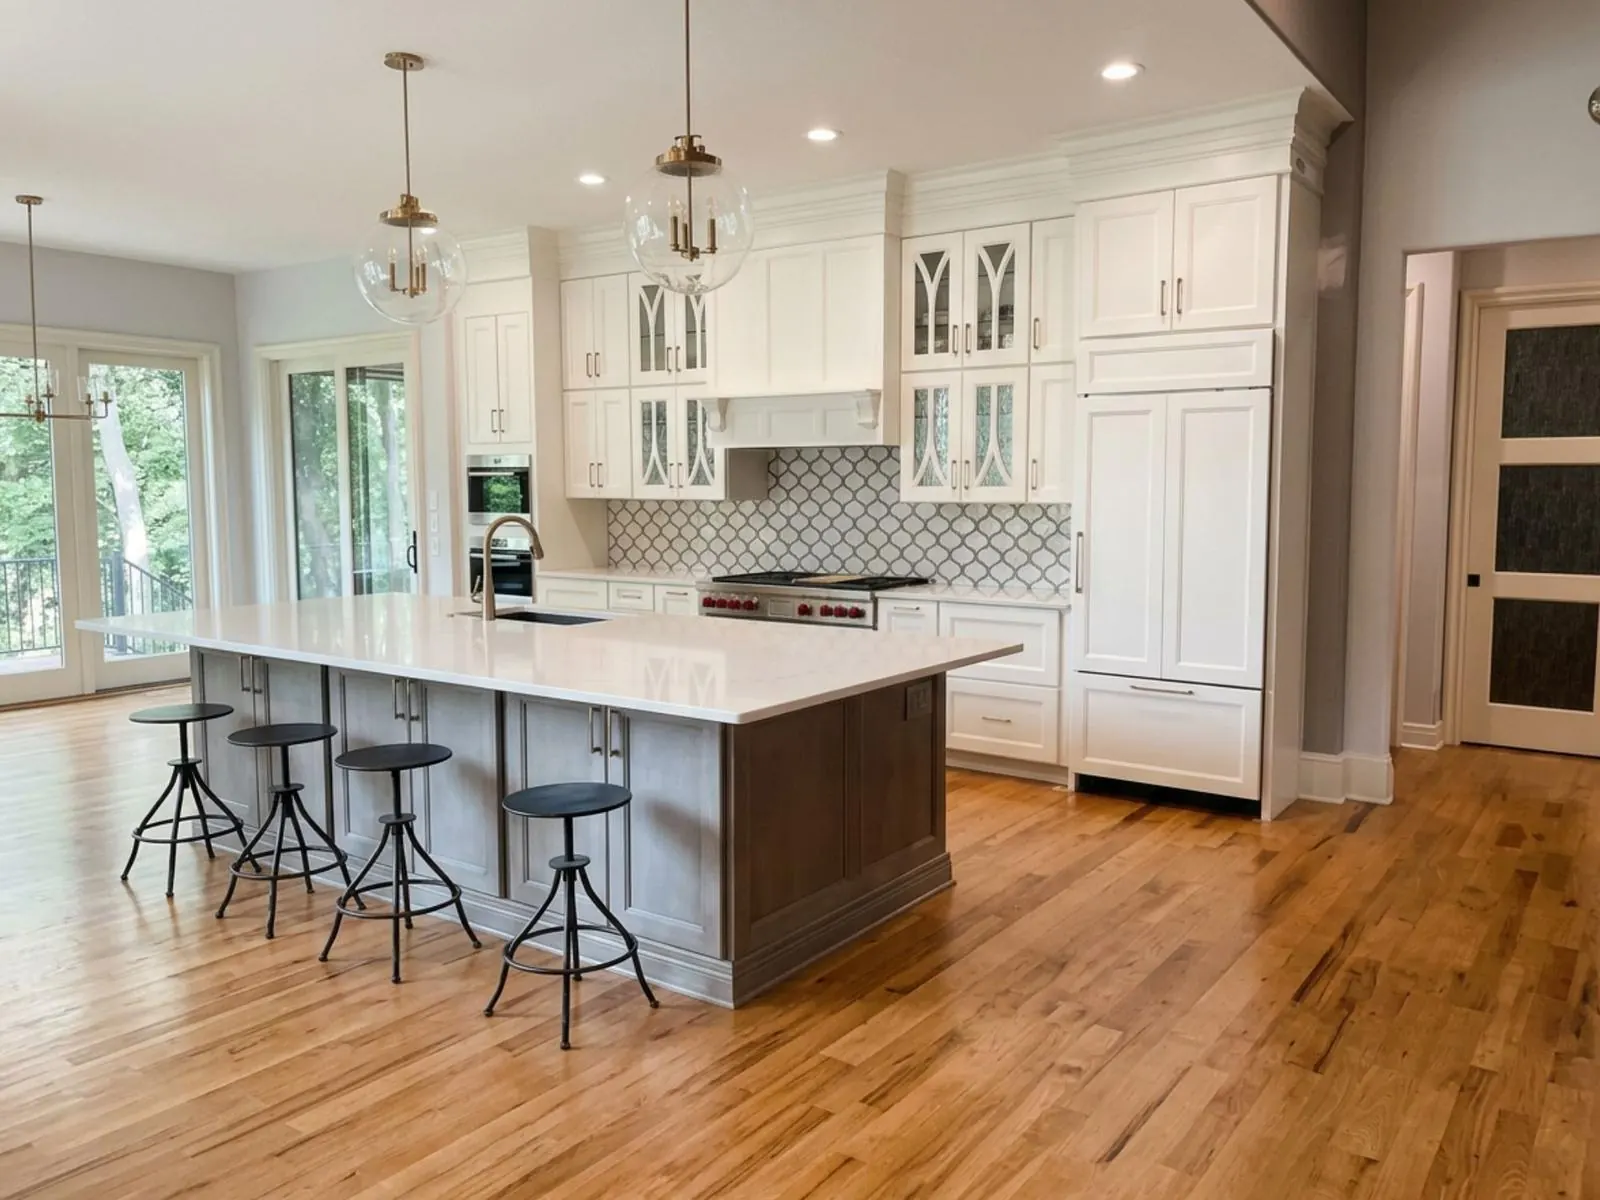
The kitchen wasn't badly built. It just wasn't built for how this family actually cooks, gathers, and moves through a Saturday morning.
The original layout put the range against an interior wall, facing a run of upper cabinets with almost no sightline to the rest of the main floor. It worked fine for a house built to a standard floor plan. It just didn't work for a family that wanted to be in the room together instead of facing a backsplash while everyone else sat behind them.
The scope was a Full Remodel: new cabinetry, new countertops, new lighting, all within the existing footprint. Nothing structural moved. What changed was every finish and fixture in the room, chosen to open the sightlines the old layout had closed off.
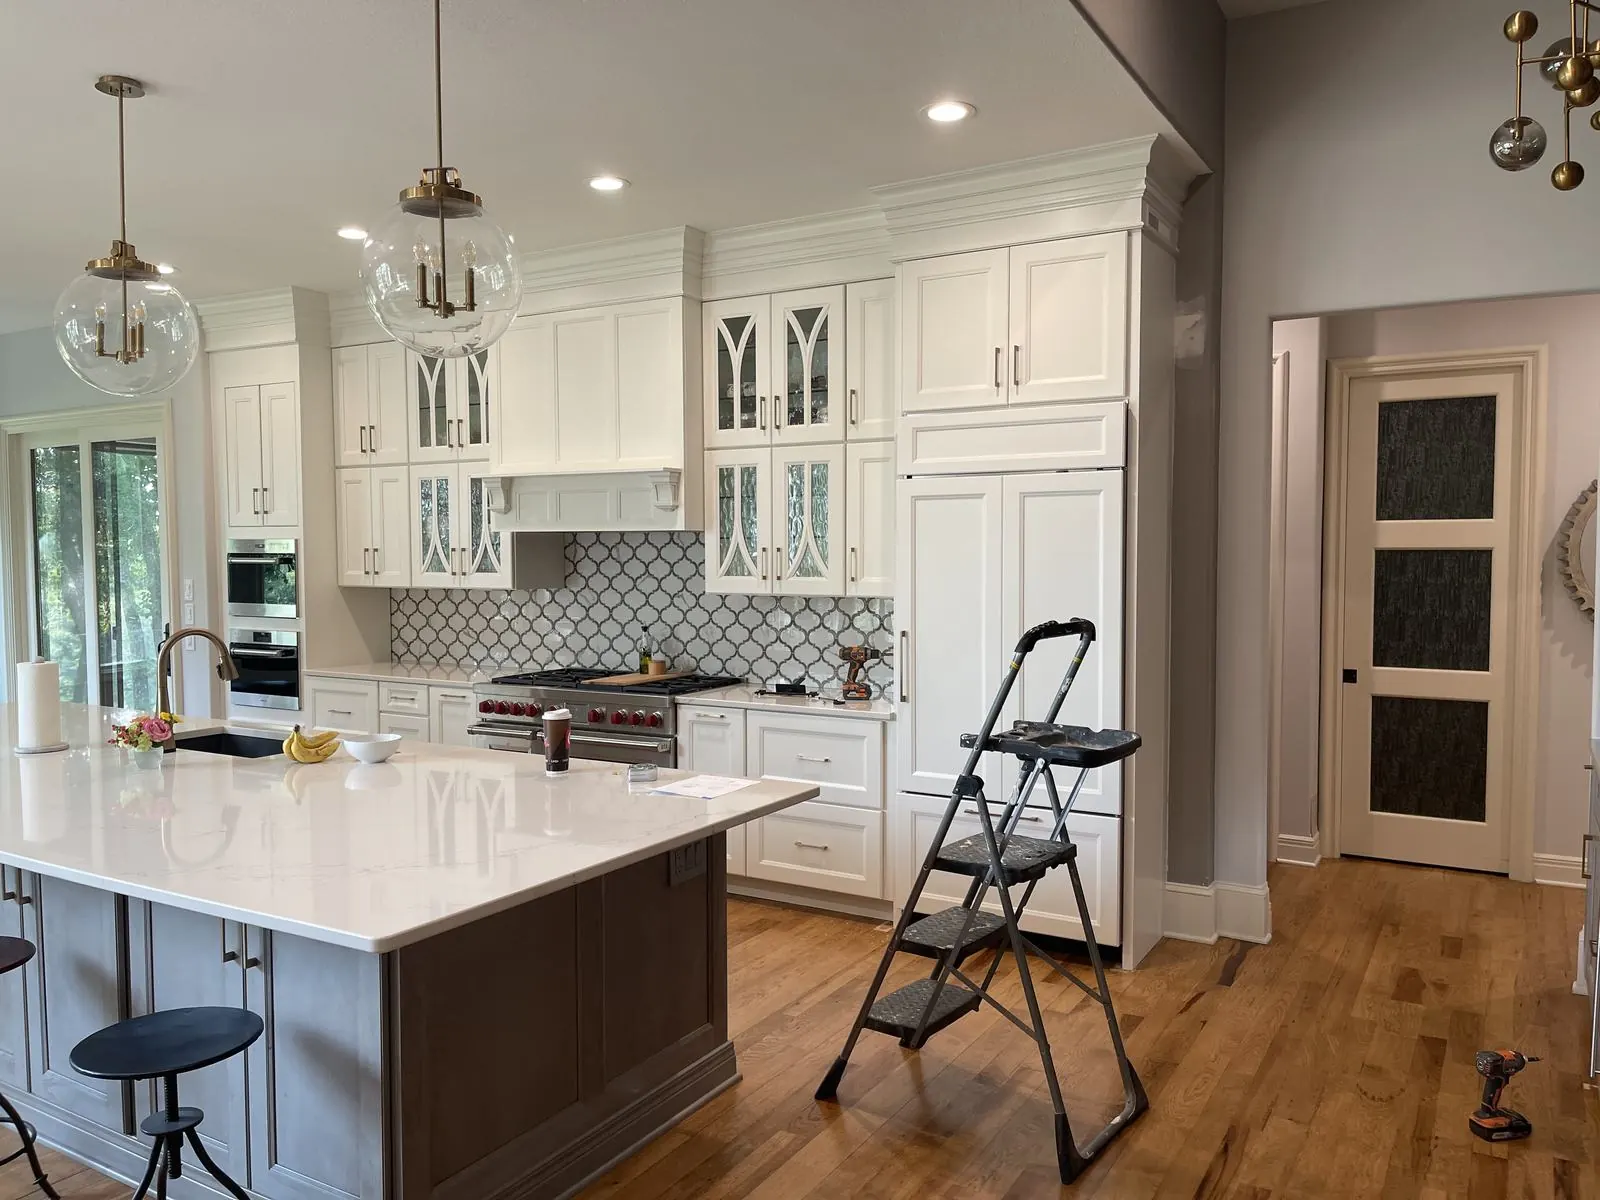
The arabesque tile backsplash was the first material decision, and everything else followed from it. The cabinet tone, the countertop veining, even the pendant lighting were chosen to sit quietly next to a backsplash already doing enough work on its own.
If your kitchen has that same problem, not broken but facing the wrong way, it's one of the first things we look for when we walk it with you.