 ← Back to Journal
Call 913-308-7758
← Back to Journal
Call 913-308-7758
Out with the Old Oak: A Full Kitchen Remodel in Blue Springs, MO
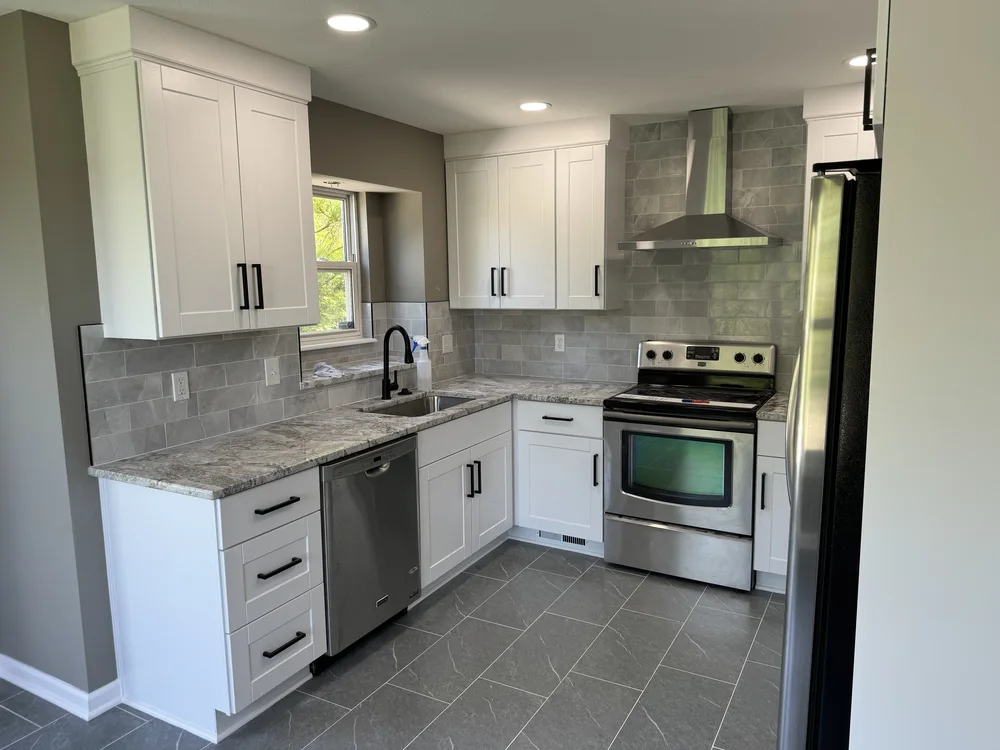
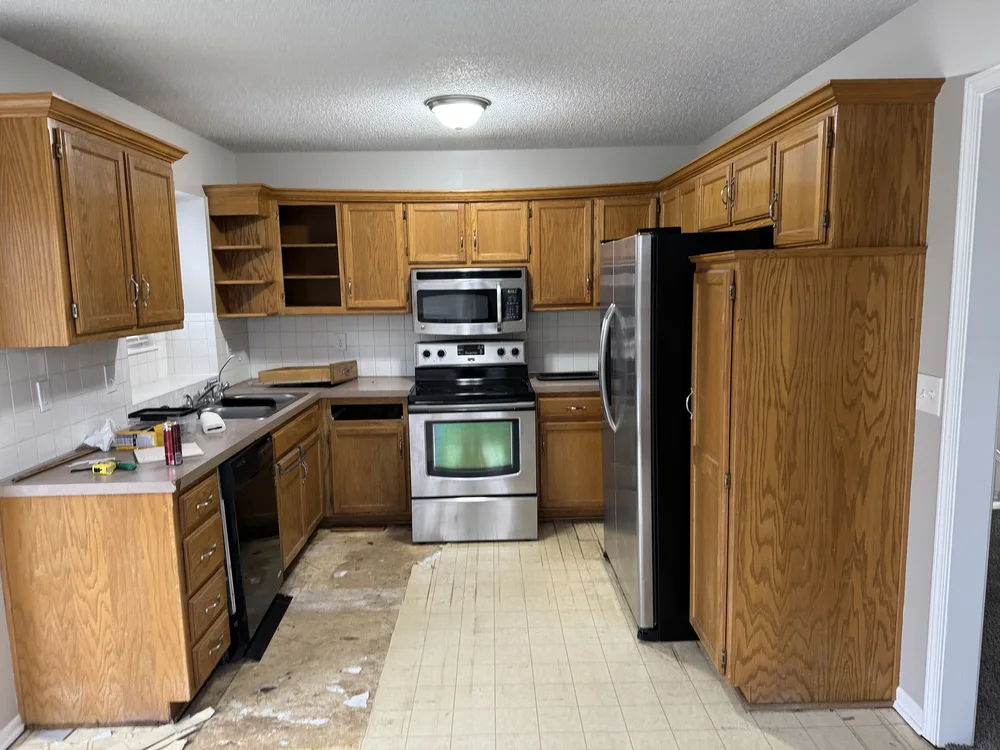
The oak cabinets weren’t the only thing dating this kitchen. A single ceiling fixture lit the whole room from one spot, throwing shadows across the counters no matter where you stood. The ceiling above it had water damage that had been there a while.
When the Layout Is Already Right
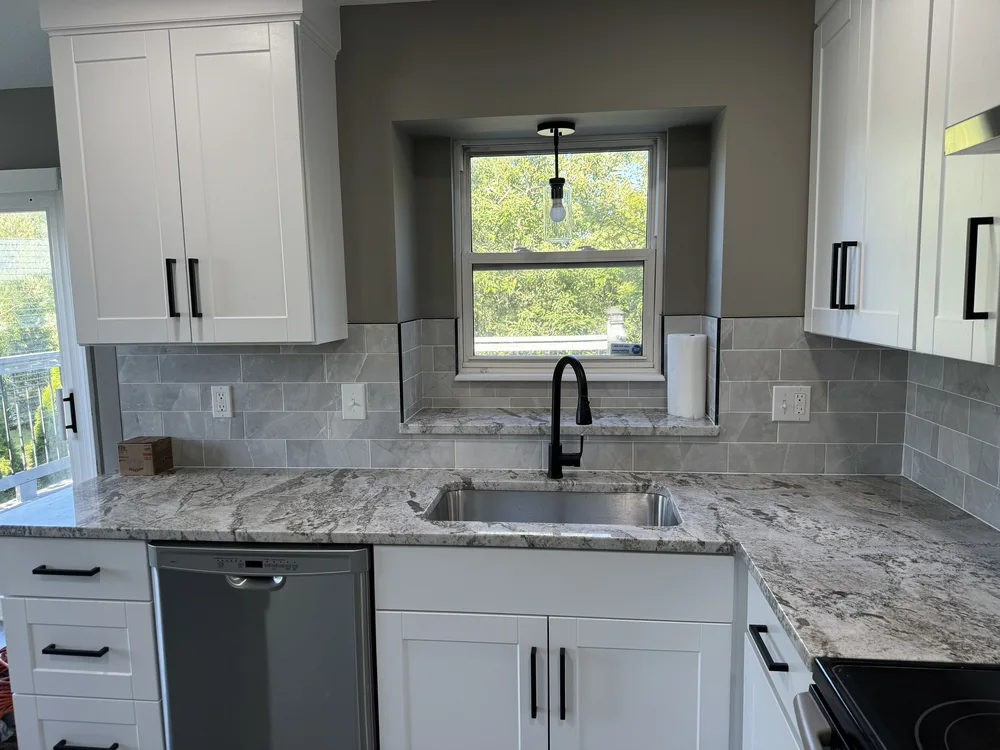
The scope was a Full Remodel. No plumbing moved, but almost everything else changed: new cabinetry throughout, new flooring, new paint, new countertops and backsplash, and an updated windowsill over the sink. The layout was already right. It just needed every surface and fixture brought current.
A kitchen where nothing moves is a different job from one where everything does. No walls come down and no plumbing gets rerouted, which shortens the schedule and puts the budget into what you can see instead of into rough-in. The trade is that every decision becomes a finish decision. There’s no new layout doing any of the work, so the cabinetry, the counters, the tile and the light have to carry the whole change between them.
Four Lights Instead of One
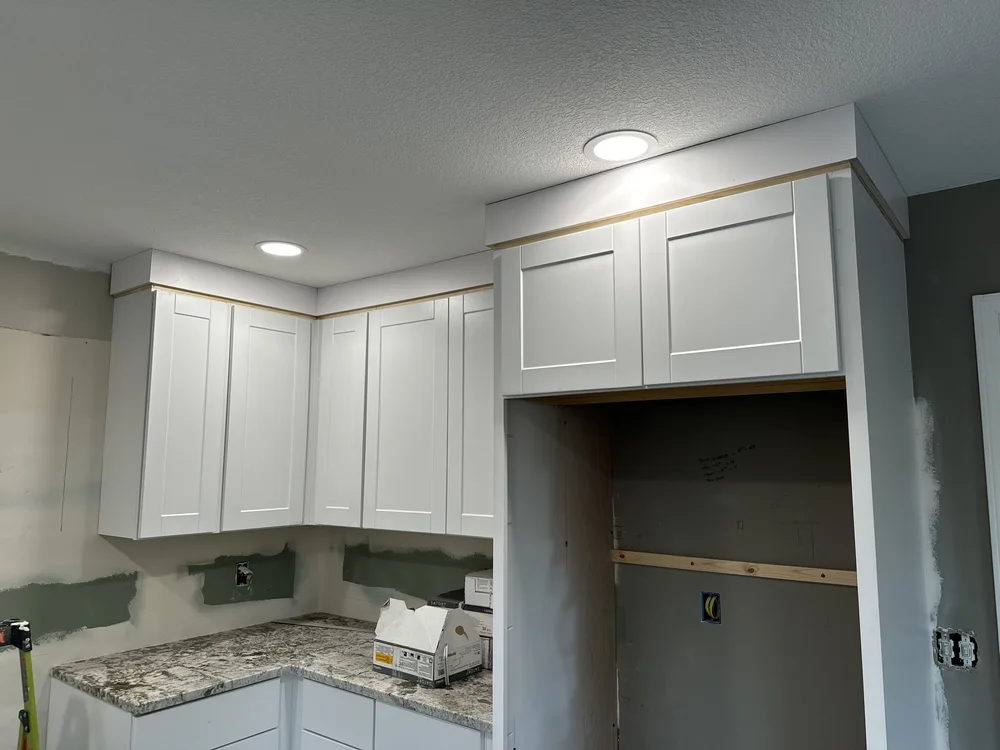
The electrical work is easy to miss in photos, but it’s the change the homeowners notice every day. The old center light came out and four recessed lights went in across the ceiling. One light in the middle of a room means shadows everywhere else. Four spread across the ceiling means even light at the counters, the sink, and the stove.
Placement matters more than the count. Recessed fixtures get set against where somebody actually stands, which is over the counter run, the sink and the range, rather than spaced evenly against the middle of the room. Center them on the ceiling and you light the floor beautifully while the person chopping onions still works in their own shadow.
The Windowsill Nobody Asks For
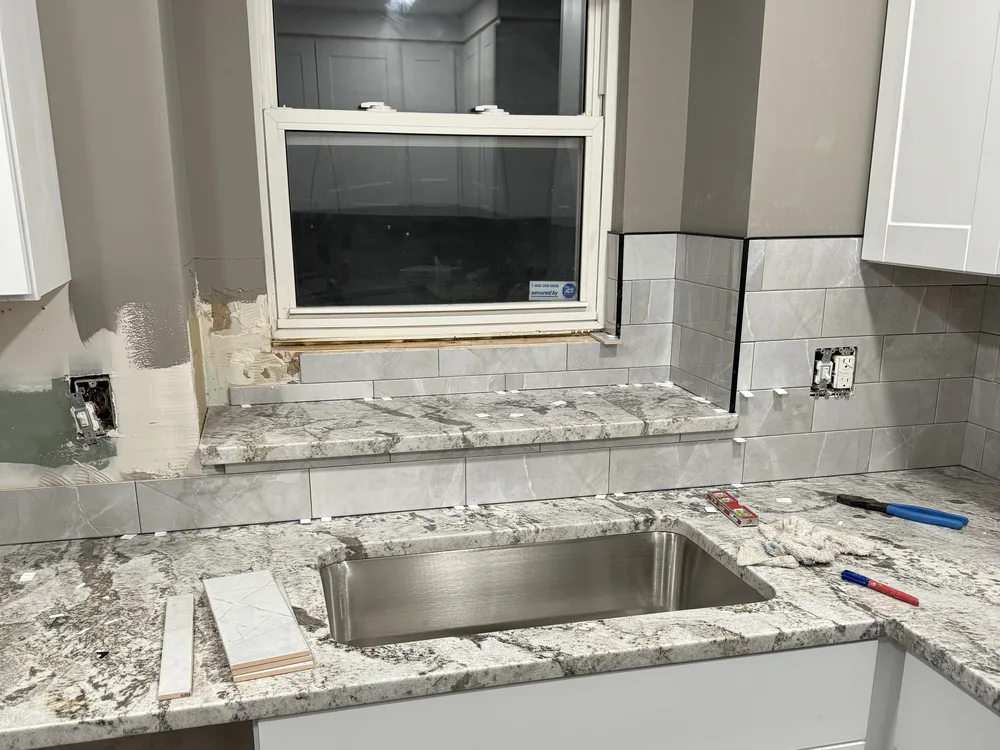
The windowsill over the sink was extended out in the same granite as the countertops. It’s a small change. It turns a narrow ledge into a shelf you can actually put something on, and ties the window into the counter instead of leaving it stranded.
Not Every Kitchen Needs Rethinking
Not every kitchen needs its layout rethought. Sometimes the footprint is already right, and the work is choosing cabinetry, surfaces, and light that actually serve the room. We sort out which kind of project you have during Discover.